Make this your new home, it is everything you want! Completely updated, clean, & move-in ready! Enter the spacious foyer greeting w/wood floors and sunshine coming in the Transom window. Office offers Glass double French doors w/bump out Bay Area and can be used as a living rm or play rm...whatever you need it to be. Dining Rm boasts w/crown molding & chair rail. Kitchen offers huge center island w/seating, granite countertops, cabinets galore, & open floor plan! Natural light flows through all the windows in the Sun Rm. Great Rm offers gas fireplace and plenty of windows! Mud Rm off the garage is perfect to collect all the coats & shoes (can be converted back to laundry rm). Mstr Berm is grande w/tray ceiling, crown molding, huge walk-in closet and Mstr ba offers walk-in shower, tub, & double sinks! 4th bdrm is currently being used as a laundry room but can be converted back to bedroom space if desired. If Entertaining is your thing, this is your home! Finished basement offers bar area, gaming space, Rec rm, gym space, & full bathroom! Outside is going to be your oasis w/newer inground swimming pool w/thermo cover & heated, low maintenance deck, large patio w/firepit area, fully fenced yard, privacy fence, & backs to woods! Many improvements: 2024: roof, hot water heater, bsmt finished. 2023: Pool, deck. 2022: carpet, wood floor refinished. Home has been freshly painted as well! All appliances stay! Make an appointment today to tour this fabulous home!
Closed
$505,000
5298 Garfield Blvd, Sheffield Village, OH 44054
4beds
3,813sqft
Single Family Residence
Built in 2000
0.41 Acres Lot
$508,500 Zestimate®
$132/sqft
$4,480 Estimated rent
Home value
$508,500
$458,000 - $564,000
$4,480/mo
Zestimate® history
Owner options
List your home for rent
$4,480/mo
Rent Zestimate®
Find your next renter with Zillow Rental Manager. Plus, with online applications, you can quickly screen prospective tenants – for free.
$4,480/mo
Rent Zestimate®
Refinance and save
$3,443/mo
Est. payment
Refinancing to a lower rate could help reduce your monthly payments and save thousands over the life of the loan.
$3,443/mo
Est. payment
Explore your selling options
Work with a Zillow partner agent
Leverage their expertise and Zillow's premium Showcase listings to get your home seen by more buyers.
Get startedList with your own agent
Get your home in front of millions of buyers by listing it on Zillow.
Learn how to do itSell it yourself
Take full control of how buyers see your home on Zillow by listing For Sale by Owner (FSBO).
List your homeWhat's special
Fully fenced yardBacks to woodsPrivacy fenceOpen floor planCrown moldingGranite countertopsLow maintenance deck
Zillow last checked:
Listing updated:
Listed by:
Misti L Mancuso 440-668-3299 mistimancuso@howardhanna.com,
Howard Hanna
Bought with:
David A Axford, 2017005678
Russell Real Estate Services
Source: MLS Now,MLS#: 5186466Originating MLS: Akron Cleveland Association of REALTORS
Facts & features
Interior
Bedrooms & bathrooms
- Bedrooms: 4
- Bathrooms: 4
- Full bathrooms: 3
- 1/2 bathrooms: 1
- Main level bathrooms: 1
Primary bedroom
- Description: Master Bedroom,Flooring: Carpet
- Level: Second
- Dimensions: 13 x 19
Bedroom
- Description: Bedroom,Flooring: Carpet
- Level: Second
- Dimensions: 15 x 12
Bedroom
- Description: Bedroom,Flooring: Carpet
- Level: Second
- Dimensions: 12 x 13
Bedroom
- Description: 4th bedroom on 2nd floor being used as a Laundry Rm,Flooring: Luxury Vinyl Tile
- Level: Second
- Dimensions: 10 x 13
Dining room
- Description: Dining Rm off the Kitchen,Flooring: Carpet
- Level: First
- Dimensions: 13 x 13
Eat in kitchen
- Description: Large Kitchen w/center island offering plenty of seating,Flooring: Wood
- Level: First
- Dimensions: 19 x 13
Family room
- Description: Flooring: Luxury Vinyl Tile
- Level: Basement
Game room
- Description: Flooring: Luxury Vinyl Tile
- Level: Basement
- Dimensions: 20 x 29
Great room
- Description: Great Room w/gas fireplace,Flooring: Carpet
- Level: First
- Dimensions: 16 x 17
Gym
- Level: Basement
- Dimensions: 20 x 19
Laundry
- Description: Laundry room is currently being used as Mud Rm but can be reconnected for laundry if desired,Flooring: Ceramic Tile
- Level: First
- Dimensions: 5 x 7
Office
- Description: Office w/glass French doors,Flooring: Wood
- Level: First
- Dimensions: 16 x 13
Sunroom
- Description: Sun Rm opens to the deck and back yard,Flooring: Wood
- Level: First
- Dimensions: 19 x 9
Heating
- Gas
Cooling
- Central Air
Appliances
- Included: Dryer, Dishwasher, Microwave, Range, Refrigerator, Washer
- Laundry: Main Level, See Remarks, Upper Level
Features
- Tray Ceiling(s), Ceiling Fan(s), Crown Molding, Entrance Foyer, Eat-in Kitchen, Granite Counters, High Ceilings, Kitchen Island, Walk-In Closet(s)
- Basement: Full,Finished,Partially Finished
- Number of fireplaces: 1
- Fireplace features: Gas, Gas Log
Interior area
- Total structure area: 3,813
- Total interior livable area: 3,813 sqft
- Finished area above ground: 2,613
- Finished area below ground: 1,200
Property
Parking
- Parking features: Attached, Garage
- Attached garage spaces: 2
Features
- Levels: Two
- Stories: 2
- Patio & porch: Deck, Patio
- Exterior features: Fire Pit
- Has private pool: Yes
- Pool features: Heated, In Ground, Pool Cover
- Fencing: Back Yard,Full,Privacy
Lot
- Size: 0.41 Acres
- Dimensions: 100 x 180
- Features: Landscaped
Details
- Parcel number: 0300016000056
- Special conditions: Standard
Construction
Type & style
- Home type: SingleFamily
- Architectural style: Colonial
- Property subtype: Single Family Residence
Materials
- Vinyl Siding
- Roof: Asphalt
Condition
- Year built: 2000
Utilities & green energy
- Sewer: Public Sewer
- Water: Public
Community & HOA
Community
- Subdivision: Setters Village Sub #1
HOA
- Has HOA: Yes
- Services included: Other
- HOA fee: $120 annually
- HOA name: Settlers Village
Location
- Region: Sheffield Village
Financial & listing details
- Price per square foot: $132/sqft
- Tax assessed value: $368,570
- Annual tax amount: $6,123
- Date on market: 2/12/2026
- Cumulative days on market: 3 days
- Listing agreement: Exclusive Right To Sell
Price history
| Date | Event | Price |
|---|---|---|
| 4/30/2026 | Sold | $505,000+1%$132/sqft |
Source: MLS Now #5186466 Report a problem | ||
| 2/15/2026 | Pending sale | $500,000$131/sqft |
Source: MLS Now #5186466 Report a problem | ||
| 2/12/2026 | Listed for sale | $500,000+193.3%$131/sqft |
Source: MLS Now #5186466 Report a problem | ||
| 3/1/2011 | Sold | $170,500+7.2%$45/sqft |
Source: Public Record Report a problem | ||
| 11/29/2010 | Pending sale | $159,000$42/sqft |
Source: RE/MAX Crossroads #3183463 Report a problem | ||
| 11/13/2010 | Listed for sale | $159,000-42.6%$42/sqft |
Source: RE/MAX Crossroads #3183463 Report a problem | ||
| 11/26/2003 | Sold | $277,000+12.7%$73/sqft |
Source: Public Record Report a problem | ||
| 1/31/2001 | Sold | $245,750+446.1%$64/sqft |
Source: Public Record Report a problem | ||
| 9/27/2000 | Sold | $45,000$12/sqft |
Source: Public Record Report a problem | ||
Public tax history
| Year | Property taxes | Tax assessment |
|---|---|---|
| 2024 | $6,281 +25.6% | $129,000 +40.7% |
| 2023 | $5,000 +1.1% | $91,670 |
| 2022 | $4,947 -0.7% | $91,670 |
| 2021 | $4,980 -0.8% | $91,670 +7.7% |
| 2020 | $5,021 +0.6% | $85,130 |
| 2019 | $4,991 -0.5% | $85,130 |
| 2018 | $5,014 +5.1% | $85,130 +15.2% |
| 2017 | $4,769 -1% | $73,880 |
| 2016 | $4,818 +0.3% | $73,880 |
| 2015 | $4,805 +11.1% | $73,880 |
| 2014 | $4,324 +0.5% | $73,880 |
| 2013 | $4,302 +2.8% | $73,880 |
| 2012 | $4,183 | $73,880 -68% |
| 2011 | -- | $231,000 |
| 2010 | -- | -- |
| 2009 | -- | -- |
| 2008 | $3,950 +0.3% | -- |
| 2007 | $3,939 +1.4% | -- |
| 2006 | $3,884 -1.8% | -- |
| 2005 | $3,957 +16% | -- |
| 2004 | $3,412 +0.2% | -- |
| 2003 | $3,405 +5.1% | -- |
| 2002 | $3,240 -0.6% | -- |
| 2001 | $3,260 | -- |
| 2000 | -- | -- |
Find assessor info on the county website
Neighborhood: 44054
Nearby homes
- $466,5004 bd2 ba2.7k sqft5296 Garfield Blvd, Sheffield Village, OH 44054Off Market
- $408,5004 bd3 ba2.2k sqft5152 Chapman Ave, Sheffield Village, OH 44054Off Market
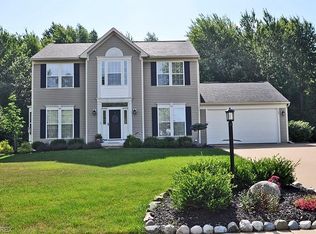
- $410,3004 bd3 ba2.2k sqft5294 Garfield Blvd, Sheffield Village, OH 44054Off Market
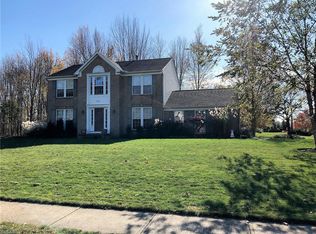
- $377,5004 bd2 ba2k sqft5302 Apple Creek Dr, Sheffield Village, OH 44054Off Market
- $352,0003 bd3 ba1.8k sqft2711 Abbe Rd, Sheffield Village, OH 44054Off Market
- $345,0004 bd3 ba2.1k sqft5299 Garfield Blvd, Sheffield Village, OH 44054Sold
- $399,9004 bd3 ba2.2k sqft5297 Garfield Blvd, Sheffield Village, OH 44054For Sale
- $322,5003 bd2 ba1.6k sqft5301 Apple Creek Dr, Sheffield Village, OH 44054Off Market
Nearby schools
GreatSchools rating
- 5/10Brookside Intermediate SchoolGrades: 3-6Distance: 1.3 mi
- 6/10Brookside Middle SchoolGrades: 7-8Distance: 1.3 mi
- 5/10Brookside High SchoolGrades: 9-12Distance: 1.3 mi
Schools provided by the listing agent
- District: Sheffield-Sheffield - 4713
Source: MLS Now. This data may not be complete. We recommend contacting the local school district to confirm school assignments for this home.
Get a cash offer in 3 minutes
Find out how much your home could sell for in as little as 3 minutes with a no-obligation cash offer.
Estimated market value
$508,500
Get a cash offer in 3 minutes
Find out how much your home could sell for in as little as 3 minutes with a no-obligation cash offer.
Estimated market value
$508,500
- Ohio
- Lorain County
- Sheffield
- 44054
- 5298 Garfield Blvd
Nearby cities
Nearby zip codes
Other Sheffield Topics
