Why build when you can have like new? This 4 bed 2.5 bath colonial was built in 2022 and has all the amenities that River Run in Elyria has to offer with Midview Schools! This floorplan is the largest that the builder had to offer and comes with 2200 above grade square footage. The open floorplan functions well with large formal dining space as you enter the front door. The dining space is open to the living room which has lots of natural light and functionality. The living room is open to the kitchen which features stainless steel appliances, granite countertops and recessed LED lighting. LVP flooring is throughout the entire first level. The second level has 4 large bedrooms and secondary living loft space. The master bedroom has large walk-in closet and attached master bathroom. There is a laundry room conveniently located on the second level. The basement is a full foundation basement (900 Sq. Ft.) with rough in's to finish an additional full bath. The backyard is fully fences with a wood privacy fence and gate. All appliances will stay including the washer and dryer. In the two car attached garage features an EV charger ready to go which can convey with the sale. Home is fully equipped with state of the art security system. Only thing left to do is pick up the phone and call for a private appointment.
Closed
$347,500
144 Wildflower Dr, Elyria, OH 44035
4beds
3,100sqft
Single Family Residence
Built in 2022
6,486 Square Feet Lot
$370,400 Zestimate®
$112/sqft
$2,753 Estimated rent
Home value
$370,400
$352,000 - $389,000
$2,753/mo
Zestimate® history
Owner options
List your home for rent
$2,753/mo
Rent Zestimate®
Find your next renter with Zillow Rental Manager. Plus, with online applications, you can quickly screen prospective tenants – for free.
$2,753/mo
Rent Zestimate®
Refinance and save
$2,549/mo
Est. payment
Refinancing to a lower rate could help reduce your monthly payments and save thousands over the life of the loan.
$2,549/mo
Est. payment
Explore your selling options
Work with a Zillow partner agent
Leverage their expertise and Zillow's premium Showcase listings to get your home seen by more buyers.
Get startedList with your own agent
Get your home in front of millions of buyers by listing it on Zillow.
Learn how to do itSell it yourself
Take full control of how buyers see your home on Zillow by listing For Sale by Owner (FSBO).
List your homeWhat's special
Secondary living loft spaceOpen floorplanWood privacy fenceLots of natural lightStainless steel appliancesGranite countertopsFull foundation basement
Zillow last checked:
Listing updated:
Listed by:
James E Foley jamesfoley@howardhanna.com440-759-8471,
Howard Hanna,
Kimberly Foley 440-835-2800,
Howard Hanna
Bought with:
Jean J Cerny, 2014004839
Berkshire Hathaway HomeServices Stouffer Realty
Source: MLS Now,MLS#: 5115457Originating MLS: Akron Cleveland Association of REALTORS
Facts & features
Interior
Bedrooms & bathrooms
- Bedrooms: 4
- Bathrooms: 3
- Full bathrooms: 2
- 1/2 bathrooms: 1
- Main level bathrooms: 1
Primary bedroom
- Description: Flooring: Carpet
- Features: Window Treatments
- Level: Second
- Dimensions: 13 x 15
Bedroom
- Description: Flooring: Carpet
- Features: Window Treatments
- Level: Second
- Dimensions: 11 x 12
Bedroom
- Description: Flooring: Carpet
- Features: Window Treatments
- Level: Second
- Dimensions: 11 x 10
Bedroom
- Description: Flooring: Carpet
- Features: Window Treatments
- Level: Second
- Dimensions: 12 x 11
Dining room
- Description: Flooring: Luxury Vinyl Tile
- Features: Window Treatments
- Level: First
- Dimensions: 17 x 9
Kitchen
- Description: Flooring: Luxury Vinyl Tile
- Features: Window Treatments
- Level: First
- Dimensions: 14 x 15
Living room
- Description: Flooring: Luxury Vinyl Tile
- Features: Window Treatments
- Level: First
- Dimensions: 15 x 19
Loft
- Description: Flooring: Carpet
- Level: Second
- Dimensions: 12 x 10
Heating
- Forced Air, Gas
Cooling
- Central Air, Ceiling Fan(s)
Appliances
- Included: Dryer, Dishwasher, Disposal, Microwave, Range, Refrigerator, Washer
Features
- Basement: Full,Unfinished,Sump Pump
- Has fireplace: No
Interior area
- Total structure area: 3,100
- Total interior livable area: 3,100 sqft
- Finished area above ground: 2,200
- Finished area below ground: 900
Property
Parking
- Parking features: Attached, Garage, Garage Door Opener
- Attached garage spaces: 2
Features
- Levels: Two
- Stories: 2
- Fencing: Full,Wood
Lot
- Size: 6,486 Square Feet
Details
- Parcel number: 1000007101057
Construction
Type & style
- Home type: SingleFamily
- Architectural style: Colonial
- Property subtype: Single Family Residence
Materials
- Vinyl Siding
- Foundation: Concrete Perimeter
- Roof: Asphalt,Fiberglass
Condition
- Year built: 2022
Utilities & green energy
- Sewer: Public Sewer
- Water: Public
Community & HOA
Community
- Security: Security System, Smoke Detector(s)
- Subdivision: River Run Landing Sub
HOA
- Has HOA: Yes
- Services included: Maintenance Structure, Reserve Fund
- HOA fee: $300 annually
- HOA name: River Run
Location
- Region: Elyria
Financial & listing details
- Price per square foot: $112/sqft
- Tax assessed value: $302,690
- Annual tax amount: $4,831
- Date on market: 4/17/2025
- Cumulative days on market: 37 days
- Listing agreement: Exclusive Right To Sell
- Listing terms: Cash,Conventional,FHA,VA Loan
Price history
| Date | Event | Price |
|---|---|---|
| 6/27/2025 | Sold | $347,500+1%$112/sqft |
Source: Public Record Report a problem | ||
| 5/23/2025 | Pending sale | $344,000$111/sqft |
Source: MLS Now #5115457 Report a problem | ||
| 5/15/2025 | Price change | $344,000-1.4%$111/sqft |
Source: MLS Now #5115457 Report a problem | ||
| 5/1/2025 | Price change | $349,000-0.3%$113/sqft |
Source: MLS Now #5115457 Report a problem | ||
| 4/17/2025 | Listed for sale | $349,999+17.3%$113/sqft |
Source: MLS Now #5115457 Report a problem | ||
| 6/3/2022 | Sold | $298,300+473.7%$96/sqft |
Source: Public Record Report a problem | ||
| 2/22/2022 | Sold | $52,000$17/sqft |
Source: Public Record Report a problem | ||
Public tax history
| Year | Property taxes | Tax assessment |
|---|---|---|
| 2024 | $4,832 -0.1% | $105,940 +1.6% |
| 2023 | $4,838 +944.1% | $104,300 +964.3% |
| 2022 | $463 | $9,800 |
| 2021 | -- | $9,800 |
Find assessor info on the county website
Neighborhood: 44035
Nearby homes
- $299,0003 bd2 ba2k sqft140 Wild Flower Dr, Elyria, OH 44035For Sale
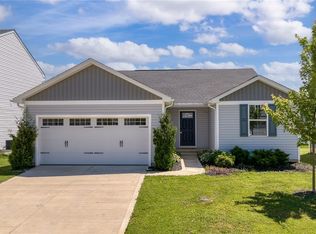
- $348,9004 bd2 ba2.2k sqft148 Wildflower Dr, Elyria, OH 44035Off Market
- $338,5004 bd2 ba2.3k sqft183 Wild Flower Drive, Elyria, OH 44035Off Market
- $341,8004 bd2 ba1.9k sqft152 Wildflower Dr, Elyria, OH 44035Off Market
- $330,2004 bd2 ba1.9k sqft136 Wildflower Dr, Elyria, OH 44035Off Market
- $296,000-- bd-- ba-- sqft145 River Run Dr, Elyria, OH 44035Sold
- $320,0004 bd3 ba1.9k sqft141 River Run Dr, Elyria, OH 44035Sold
- $337,1004 bd2 ba1.9k sqft156 Wildflower Dr, Elyria, OH 44035Off Market
Nearby schools
GreatSchools rating
- NAMidview North Elementary SchoolGrades: K-2Distance: 3.5 mi
- 7/10Midview Middle SchoolGrades: 7-8Distance: 3.4 mi
- 8/10Midview High SchoolGrades: 9-12Distance: 3.2 mi
Schools provided by the listing agent
- District: Midview LSD - 4710
Source: MLS Now. This data may not be complete. We recommend contacting the local school district to confirm school assignments for this home.
Get a cash offer in 3 minutes
Find out how much your home could sell for in as little as 3 minutes with a no-obligation cash offer.
Estimated market value
$370,400
Get a cash offer in 3 minutes
Find out how much your home could sell for in as little as 3 minutes with a no-obligation cash offer.
Estimated market value
$370,400
- Ohio
- Lorain County
- Elyria
- 44035
- 144 Wildflower Dr
Nearby cities
Nearby zip codes
Other Elyria Topics
