Welcome to this stunning newbuild 4bedroom ranch nestled in a charming community
setting. Thoughtfully designed with modern farmhouse style throughout, this home
offers bright, openconcept living with timeless character. The spacious great room
features a cozy fireplace, vaulted ceiling, and seamless flow into the gourmet kitchen-
perfect for entertaining or everyday comfort. A true single level living experience with
generous bedrooms, quality finishes, and abundant natural light. Don’t miss this
exceptional opportunity to own a brand new home that blends style, comfort, and
convenience in a sought after neighborhood!
Pending
Price cut: $15K (6/16)
$359,990
549 Cedarwood Trl, Elyria, OH 44035
4beds
1,762sqft
Single Family Residence
Built in 2026
6,969 Square Feet Lot
$-- Zestimate®
$204/sqft
$25/mo HOA
What's special
Vaulted ceilingGenerous bedroomsBright open concept livingModern farmhouse style throughoutQuality finishesAbundant natural lightCozy fireplace
- 56 days |
- 27 |
- 0 |
Zillow last checked:
Listing updated:
Listed by:
Gregory Erlanger 216-916-7778 Info@EZSalesTeam.com,
Keller Williams Citywide
Source: MLS Now,MLS#: 5221261 Originating MLS: Akron Cleveland Association of REALTORS
Originating MLS: Akron Cleveland Association of REALTORSFacts & features
Interior
Bedrooms & bathrooms
- Bedrooms: 4
- Bathrooms: 2
- Full bathrooms: 2
- Main level bathrooms: 2
- Main level bedrooms: 4
Heating
- Forced Air, Gas
Cooling
- Central Air
Appliances
- Included: Dishwasher, Disposal, Microwave, Range, Refrigerator
Features
- Basement: Full,Unfinished,Sump Pump
- Has fireplace: No
Interior area
- Total structure area: 1,762
- Total interior livable area: 1,762 sqft
- Finished area above ground: 1,762
Video & virtual tour
Property
Parking
- Total spaces: 2
- Parking features: Attached, Direct Access, Electricity, Garage, Garage Door Opener, Paved
- Attached garage spaces: 2
Features
- Levels: One
- Stories: 1
- Patio & porch: Porch
Lot
- Size: 6,969 Square Feet
- Features: Corner Lot
Details
- Parcel number: 1000007102206
- Special conditions: Standard
Construction
Type & style
- Home type: SingleFamily
- Architectural style: Ranch
- Property subtype: Single Family Residence
Materials
- Vinyl Siding
- Roof: Asphalt,Fiberglass
Condition
- New Construction
- New construction: Yes
- Year built: 2026
Details
- Builder name: K. Hovnanian
- Warranty included: Yes
Utilities & green energy
- Sewer: Public Sewer
- Water: Public
Community & HOA
Community
- Security: Smoke Detector(s)
- Subdivision: Harvest Meadows
HOA
- Has HOA: Yes
- Services included: Insurance
- HOA fee: $25 monthly
- HOA name: Lawrence Management
Location
- Region: Elyria
Financial & listing details
- Price per square foot: $204/sqft
- Date on market: 6/22/2026
- Cumulative days on market: 57 days
- Listing terms: Cash,Conventional,FHA,VA Loan
Estimated market value
Not available
Estimated sales range
Not available
Not available
Price history
| Date | Event | Price |
|---|---|---|
| 7/13/2026 | Pending sale | $359,990$204/sqft |
Source:  MLS Now #5221261 Report a problem MLS Now #5221261 Report a problem | ||
| 6/16/2026 | Price change | $359,990-4%$204/sqft |
Source:  K. Hovnanian Companies, LLC Report a problem K. Hovnanian Companies, LLC Report a problem | ||
| 6/9/2026 | Price change | $374,990-2.3%$213/sqft |
Source: K. Hovnanian Companies, LLC Report a problem | ||
| 5/2/2026 | Price change | $383,990+0.3%$218/sqft |
Source: K. Hovnanian Companies, LLC Report a problem | ||
| 4/29/2026 | Listed for sale | $382,990$217/sqft |
Source: K. Hovnanian Companies, LLC Report a problem | ||
Public tax history
Tax history is unavailable.
Monthly payment
Est. payment
Payment breakdown
Explore the cost of this home by adjusting the details. Changes won't be saved.Climate risks
Neighborhood: 44035
Nearby schools
GreatSchools rating
- 5/10Crestwood Elementary SchoolGrades: K-4Distance: 2.3 mi
- 5/10Westwood Middle SchoolGrades: 5-8Distance: 2.3 mi
- 3/10Elyria High SchoolGrades: 9-12Distance: 1 mi
Schools provided by the listing agent
- District: Midview LSD - 4710
Source: MLS Now. This data may not be complete. We recommend contacting the local school district to confirm school assignments for this home.
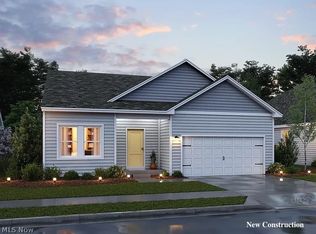
- $339,9903 bd2 ba1.6k sqft541 Cedarwood Trl, Elyria, OH 44035New Construction
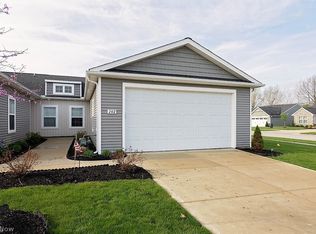
- $237,0002 bd2 ba1.3k sqft202 Silver Spring Cir, Elyria, OH 44035Sold
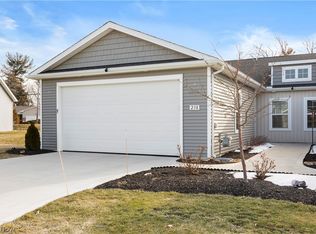
- $268,0002 bd2 ba1.4k sqft238 Silver Spring Cir, Elyria, OH 44035Sold
- $289,500-- bd-- ba-- sqft953 Salem Ave #11, Elyria, OH 44035Off Market
- $192,7003 bd1 ba1.3k sqft2802 W River Rd S, Elyria, OH 44035Off Market
- $289,500-- bd-- ba-- sqft7638 Littleton Dr, Elyria, IL 44035Off Market
- $379,7314 bd3 ba2k sqft635 Cedarwood Trl, Elyria, OH 44035Sold
- $389,6893 bd3 ba1.6k sqft636 Cedarwood Trl, Elyria, OH 44035Sold
A local agent can set up tours, give advice and negotiate with sellers.
Similar homes
- $359,9003 bd2 ba1.3k sqft302 Ridgewater Dr, Elyria, OH 44035For Sale
 MLS ID #5232988, Anthony R Latina, RE/MAX Crossroads Properties. MLS Now
 - $339,9004 bd3 ba1.9k sqft169 River Run Dr, Elyria, OH 44035For Sale
 MLS ID #5234369, Caprina M Gates, EXP Realty, LLC.. MLS Now
 - $314,0003 bd2 ba2k sqft349 Springbrook Cir, Elyria, OH 44035For Sale
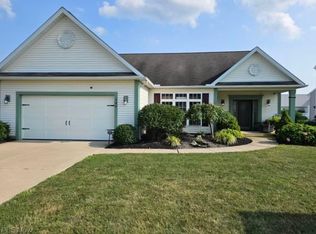 MLS ID #5226841, Mary G Russell, Coldwell Banker Schmidt Realty. MLS Now
 - $374,9004 bd3 ba2.5k sqft110 Harvest Way, Elyria, OH 44035For Sale
 MLS ID #5223471, Angela M Griffiths, Berkshire Hathaway HomeServices Professional Realty. MLS Now
 - $310,0003 bd2 ba1.5k sqft159 Prestwyck Ln, Elyria, OH 44035For SaleMLS ID #5234759, Daniel Beirne, Opendoor Brokerage LLC. MLS Now
- $198,5004 bd1 ba1.6k sqft747 W River Rd N, Elyria, OH 44035For SaleMLS ID #5233762, Leah M Montgomery, Fathom Realty. MLS Now
- $315,0003 bd2 ba2k sqft140 Wild Flower Dr, Elyria, OH 44035For SaleMLS ID #5214590, Damien D Baden, EXP Realty, LLC.. MLS Now
- $355,0002 bd2 ba1.4k sqft37470 Tail Feather Dr, North Ridgeville, OH 44039For SaleMLS ID #5235675, Kathy Fawcett, Engel & Völkers Distinct. MLS Now
- $199,9004 bd2 ba1.3k sqft41386 Schadden Rd, Elyria, OH 44035For SaleMLS ID #5216495, Alexander J Zelinko, The Sweda Group, LLC.. MLS Now
- $359,9004 bd3 ba2k sqft6224 Denise Dr, North Ridgeville, OH 44039For SaleMLS ID #5221792, Christina A Paramore, EXP Realty, LLC.. MLS Now
- $419,9004 bd3 ba2.1k sqft36035 Harbor Dr, North Ridgeville, OH 44039For SaleMLS ID #5236089, Kit Custer, RE/MAX Transitions. MLS Now
- $349,0004 bd4 ba1.9k sqft147 Springvale Dr, Amherst, OH 44001For SaleMLS ID #5229659, Eric Tepfenhart, JMG Ohio. MLS Now
- $298,5004 bd2 ba1.7k sqft132 E Main St, South Amherst, OH 44001For SaleMLS ID #5225247, Leah M Montgomery, Fathom Realty. MLS Now
- $368,9003 bd3 ba1.9k sqft38210 Kingston Dr, North Ridgeville, OH 44039For SaleMLS ID #5204381, Daniel Labbato, Glasshouse Realty Group, LLC. MLS Now
- $369,9003 bd3 ba2k sqft2462 Candlewood Dr, Avon, OH 44011For SaleMLS ID #5230726, Alexander J Zelinko, The Sweda Group, LLC.. MLS Now
- $329,0002 bd2 ba1.5k sqft38435 Revere Dr, North Ridgeville, OH 44039For SaleMLS ID #5216199, Christine A Stowell, EXP Realty, LLC.. MLS Now
- $252,9002 bd2 ba1.4k sqft509 Eldemire Ln, Elyria, OH 44035New ConstructionMLS ID #5235993, Chad Schneider, Russell Real Estate Services. MLS Now
- $249,9003 bd2 ba1.3k sqft335 W Abbe Rd N, Elyria, OH 44035For SaleMLS ID #5229363, Ovi Ghosh, Howard Hanna. MLS Now
- $239,9002 bd2 ba1.3k sqft215 Silver Spring Cir, Elyria, OH 44035For SaleMLS ID #5208356, Pamela A Glatzhofer, Kremer Realty Inc.. MLS Now
- $242,5002 bd2 ba1.4k sqft209 Alexander Dr, Elyria, OH 44035For SaleMLS ID #5234536, Chad Schneider, Russell Real Estate Services. MLS Now
