Modern Elegance in Middleburg Heights.
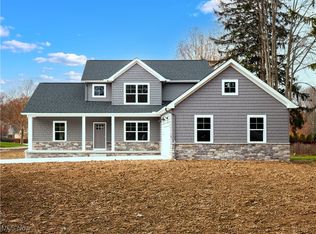
Welcome home to this impeccably designed 3-bedroom colonial in the heart of Middleburg Heights. An open-concept layout, high-end details, and outdoor living space combine to create a home that offers it all.
Step inside to soaring 10-foot ceilings that immediately set a bright, open, and airy tone throughout.
The center of the home is open, airy, and filled with natural light. The seamlessly connected great room, dining area, and chef-inspired kitchen create an effortless flow for both everyday living and elevated entertaining. The kitchen boasts a massive center island, abundant cabinetry, and a custom coffee/cocktail bar complete with floating shelves.
Unwind in the luxurious primary suite, offering a private sitting area and a spa-worthy bath featuring dual vanities and an oversized 5-foot shower.
Extend your living space with an impressive 24 x 21 outdoor oasis. This covered patio is designed for year-round entertaining. An outdoor sanctuary perfect for hosting or relaxing.
Active
$575,000
6774 Middlebrook Blvd, Middleburg Heights, OH 44130
3beds
2,200sqft
Single Family Residence
Built in 2026
0.48 Acres Lot
$-- Zestimate®
$261/sqft
$-- HOA
What's special
Open-concept layoutLuxurious primary suiteMassive center islandAbundant cabinetryOutdoor living spaceHigh-end details
- 12 days
- 993
- 40
Zillow last checked:
Listing updated:
Listed by:
Gino Caroscio 440-842-6604 marcguzzo@roadrunner.com,
Fireside Realty, Inc.
Source: MLS Now,MLS#: 5234136 Originating MLS: Akron Cleveland Association of REALTORS
Originating MLS: Akron Cleveland Association of REALTORSFacts & features
Interior
Bedrooms & bathrooms
- Bedrooms: 3
- Bathrooms: 3
- Full bathrooms: 2
- 1/2 bathrooms: 1
- Main level bathrooms: 1
Bedroom
- Description: Flooring: Carpet
- Level: Second
- Dimensions: 12 x 11
Bedroom
- Description: Flooring: Carpet
- Level: Second
- Dimensions: 12 x 11
Primary bathroom
- Description: Flooring: Carpet
- Features: Vaulted Ceiling(s)
- Level: Second
- Dimensions: 16 x 17
Dining room
- Description: Flooring: Linoleum
- Level: First
- Dimensions: 18 x 9
Eat in kitchen
- Description: Flooring: Laminate
- Level: First
- Dimensions: 23 x 10
Great room
- Description: Flooring: Laminate
- Level: First
- Dimensions: 15 x 16
Laundry
- Description: Flooring: Laminate
- Level: First
- Dimensions: 9 x 9
Heating
- Forced Air, Gas
Cooling
- Central Air
Features
- Basement: Full
- Has fireplace: No
Interior area
- Total structure area: 2,200
- Total interior livable area: 2,200 sqft
- Finished area above ground: 2,200
- Finished area below ground: 0
Video & virtual tour
Property
Parking
- Total spaces: 2
- Parking features: Attached, Drain, Garage
- Attached garage spaces: 2
Features
- Levels: Two
- Stories: 2
Lot
- Size: 0.48 Acres
Details
- Additional structures: Covered Arena
- Parcel number: 37207027
- Special conditions: Standard
Construction
Type & style
- Home type: SingleFamily
- Architectural style: Colonial
- Property subtype: Single Family Residence
Materials
- Batts Insulation, Blown-In Insulation, Stone, Vinyl Siding
- Roof: Asphalt
Condition
- New Construction
- New construction: Yes
- Year built: 2026
Details
- Warranty included: Yes
Utilities & green energy
- Sewer: Public Sewer
- Water: Public
Green energy
- Energy efficient items: Appliances, Construction, HVAC, Lighting, Thermostat, Water Heater, Windows
Community & HOA
Community
- Subdivision: Landed Investment Co Midd
HOA
- Has HOA: No
Location
- Region: Middleburg Heights
Financial & listing details
- Price per square foot: $261/sqft
- Tax assessed value: $53,500
- Annual tax amount: $960
- Date on market: 8/28/2026
- Cumulative days on market: 13 days
Estimated market value
Not available
Estimated sales range
Not available
Not available
Price history
| Date | Event | Price |
|---|---|---|
| 8/28/2026 | Listed for sale | $575,000+666.7%$261/sqft |
Source:  MLS Now #5234136 Report a problem MLS Now #5234136 Report a problem | ||
| 3/28/2025 | Sold | $75,000$34/sqft |
Source: Public Record Report a problem | ||
Public tax history
| Year | Property taxes | Tax assessment |
|---|---|---|
| 2025 | $960 -36.9% | $18,730 -53.1% |
| 2024 | $1,522 -18.9% | $39,970 |
| 2023 | $1,876 -0.6% | $39,970 |
| 2022 | $1,888 +0.6% | $39,970 |
| 2021 | $1,877 +11.8% | $39,970 +20% |
| 2020 | $1,679 -25.8% | $33,320 |
| 2019 | $2,261 +19.5% | $33,320 |
| 2018 | $1,892 +13.3% | $33,320 +17.5% |
| 2017 | $1,670 +6.9% | $28,350 |
| 2016 | $1,563 | $28,350 |
| 2015 | $1,563 -0.7% | $28,350 |
| 2014 | $1,573 +1.1% | $28,350 |
| 2013 | $1,556 +2.7% | $28,350 |
| 2012 | $1,516 -1% | $28,350 -6.5% |
| 2011 | $1,532 +1% | $30,310 |
| 2010 | $1,517 +905.1% | $30,310 |
| 2009 | $151 -91.6% | $30,310 -17.5% |
| 2008 | $1,788 +3.2% | $36,760 |
| 2007 | $1,733 -4.4% | $36,760 |
| 2006 | $1,813 +13.4% | $36,760 +7.6% |
| 2005 | $1,598 +16.6% | $34,170 |
| 2004 | $1,371 -0.3% | $34,170 |
| 2003 | $1,375 -13.3% | $34,170 +9.6% |
| 2002 | $1,586 -43.1% | $31,190 |
| 2001 | $2,788 | $31,190 |
| 2000 | $2,788 | $31,190 |
Find assessor info on the county website
Monthly payment
Est. payment
Payment breakdown
Explore the cost of this home by adjusting the details. Changes won't be saved.Climate risks
Neighborhood: 44130
Nearby schools
Schools provided by the listing agent
- District: Berea CSD - 1804
Source: MLS Now. This data may not be complete. We recommend contacting the local school district to confirm school assignments for this home.
- $240,2003 bd2 ba1k sqft6778 Middlebrook Blvd, Middleburg Hts, OH 44130Off Market
- $269,8003 bd2 ba1.1k sqft6766 Middlebrook Blvd, Middleburg Heights, OH 44130Off Market
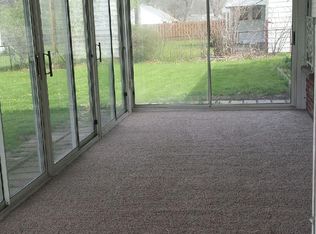
- $183,0003 bd1 ba980 sqft6780 Middlebrook Blvd, Middleburg Heights, OH 44130Off Market
- $207,1003 bd1 ba962 sqft6786 Middlebrook Blvd, Middleburg Heights, OH 44130Off Market
Similar homes
- $579,9004 bd3 ba2.6k sqft10187 Versailles Dr, Strongsville, OH 44136For Sale
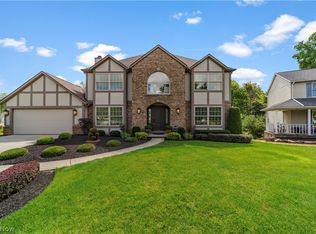 MLS ID #5240115, Laurie C Mireiter, Real Estate Quest, Inc.. MLS Now
 - $434,9003 bd3 ba1.6k sqft6748 Benedict Dr, Cleveland, OH 44130For Sale
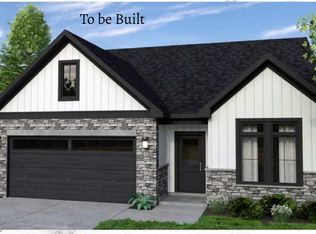 MLS ID #5161797, Sylvia Incorvaia, EXP Realty, LLC.. MLS Now
 - $419,9003 bd3 ba2.1k sqft6724 Benedict Dr #Sl2, Cleveland, OH 44130For Sale
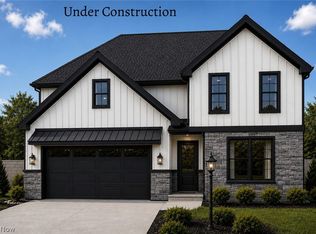 MLS ID #5160571, Sylvia Incorvaia, EXP Realty, LLC.. MLS Now
 - $599,0004 bd3 ba2.4k sqft21032 Breckenridge Ln, Strongsville, OH 44149New Construction
 MLS ID #5174882, Gino Caroscio, Fireside Realty, Inc.. MLS Now
