Welcome to this charming ranch nestled on a quiet street with peaceful front porch in Bay Village, offering the ease of one-floor living and timeless character throughout. Warm and inviting, this home features two wonderful living spaces each with a fireplace-a cozy wood-burning fireplace in the family room and gas logs in the living room. There is a formal dining room and a huge eat in kitchen with beautiful warm wood cabinetry, and vintage details that give the home its unique charm. The first floor also features a mudroom/laundry room with a powder room. Three roomy bedrooms each with double closets and a primary with en-suite bath and lovely views of the serene back yard. The backyard is designed for relaxing and entertaining, featuring an in-ground pool, composite deck, storage shed. An in-ground sprinkler system helps keep the landscaping looking its best. Thoughtfully maintained over the years, this home offers valuable updates, including all interior and exterior doors and windows, central air conditioning (2025), water heater (2024), and a furnace replaced in 2009 that has been professionally serviced and cleaned twice each year. With solid bones, classic character, and the opportunity to personalize the cosmetic finishes , this is a wonderful opportunity to make a well-cared-for Bay Village home your own. Conveniently located near parks, schools, shopping, dining, and Lake Erie. Schedule your showing today!
Active
$600,000
385 Appleblossom Ln, Bay Village, OH 44140
3beds
3,039sqft
:
Get pre-qualified$4,473/mo
Single Family Residence
Built in 1966
0.37 Acres Lot
$-- Zestimate®
$197/sqft
$-- HOA
What's special
Charming ranchIn-ground poolStorage shedQuiet streetVintage detailsComposite deckTwo wonderful living spaces
- 2 days |
- 1,785 |
- 75 |
Zillow last checked:
Listing updated:
Listed by:
Sarah A Urbancic 440-263-0612 sarahurbancic@howardhanna.com,
Howard Hanna,
Katie Manos 440-258-5304,
Howard Hanna
Source: MLS Now,MLS#: 5231725
Facts & features
Interior
Bedrooms & bathrooms
- Bedrooms: 3
- Bathrooms: 4
- Full bathrooms: 2
- 1/2 bathrooms: 2
- Main level bathrooms: 3
- Main level bedrooms: 3
Primary bedroom
- Description: Flooring: Carpet
- Level: First
- Dimensions: 14 x 13
Bedroom
- Description: Flooring: Carpet
- Level: First
- Dimensions: 14 x 11
Bedroom
- Description: Flooring: Carpet
- Level: First
- Dimensions: 13 x 13
Basement
- Description: Flooring: Carpet
- Level: Basement
- Dimensions: 25 x 13
Dining room
- Description: Flooring: Carpet
- Level: First
- Dimensions: 12 x 11
Eat in kitchen
- Description: Flooring: Ceramic Tile
- Level: First
- Dimensions: 26 x 11
Family room
- Description: Flooring: Wood
- Level: First
- Dimensions: 18 x 13
Laundry
- Level: First
- Dimensions: 11 x 8
Living room
- Description: Flooring: Carpet
- Level: First
- Dimensions: 23 x 14
Heating
- Forced Air
Cooling
- Central Air
Appliances
- Included: Cooktop, Dryer, Dishwasher, Microwave, Refrigerator
- Laundry: Main Level
Features
- Basement: Partial,Partially Finished
- Number of fireplaces: 2
- Fireplace features: Family Room, Gas Log, Living Room, Wood Burning
Interior area
- Total structure area: 3,039
- Total interior livable area: 3,039 sqft
- Finished area above ground: 2,299
- Finished area below ground: 740
Video & virtual tour
Property
Parking
- Parking features: Garage
- Garage spaces: 2
Features
- Levels: One
- Stories: 1
- Patio & porch: Deck
- Exterior features: Sprinkler/Irrigation
- Has private pool: Yes
- Pool features: Diving Board, Heated, In Ground, Community
- Fencing: Back Yard
Lot
- Size: 0.37 Acres
- Dimensions: 88 x 183
Details
- Parcel number: 20133031
- Lease amount: $0
Construction
Type & style
- Home type: SingleFamily
- Architectural style: Ranch
- Property subtype: Single Family Residence
Materials
- Concrete, Wood Siding
- Foundation: Block
- Roof: Asphalt
Condition
- Year built: 1966
Utilities & green energy
- Sewer: Public Sewer
- Water: Public
Community & HOA
Community
- Features: Playground, Park, Pool, Restaurant, Street Lights, Suburban, Sidewalks, Tennis Court(s)
HOA
- Has HOA: No
Location
- Region: Bay Village
Financial & listing details
- Price per square foot: $197/sqft
- Tax assessed value: $455,000
- Annual tax amount: $10,139
- Date on market: 7/28/2026
- Listing agreement: Exclusive Right To Sell
Estimated market value
Not available
Estimated sales range
Not available
Not available
Price history
| Date | Event | Price |
|---|---|---|
| 7/28/2026 | Listed for sale | $600,000$197/sqft |
Source: MLS Now #5231725 Report a problem | ||
Public tax history
| Year | Property taxes | Tax assessment |
|---|---|---|
| 2025 | $10,139 +0.1% | $159,250 |
| 2024 | $10,129 +16.7% | $159,250 +35.4% |
| 2023 | $8,677 +0.1% | $117,640 |
| 2022 | $8,670 +10.4% | $117,640 |
| 2021 | $7,857 +6.7% | $117,640 +17% |
| 2020 | $7,363 -8.2% | $100,520 |
| 2019 | $8,022 +12.3% | $100,520 |
| 2018 | $7,142 +11.2% | $100,520 +20% |
| 2017 | $6,422 +7.6% | $83,800 |
| 2016 | $5,967 | $83,800 |
| 2015 | $5,967 +4.7% | $83,800 +8% |
| 2014 | $5,697 -5.8% | $77,600 |
| 2013 | $6,049 +10.4% | $77,600 |
| 2012 | $5,480 +1.4% | $77,600 -1.2% |
| 2011 | $5,404 +0% | $78,540 |
| 2010 | $5,404 +8.1% | $78,540 |
| 2009 | $4,999 -0.1% | $78,540 -2% |
| 2008 | $5,003 +0.7% | $80,160 |
| 2007 | $4,967 -10.6% | $80,160 |
| 2006 | $5,558 +12.2% | $80,160 +10.3% |
| 2005 | $4,955 +1.2% | $72,700 |
| 2004 | $4,894 +2.5% | $72,700 |
| 2003 | $4,774 +14.9% | $72,700 +13.5% |
| 2002 | $4,157 -50.5% | $64,050 |
| 2001 | $8,397 | $64,050 |
| 2000 | $8,397 | $64,050 |
Find assessor info on the county website
Monthly payment
Est. payment
Payment breakdown
Explore the cost of this home by adjusting the details. Changes won't be saved.Climate risks
Neighborhood: 44140
Nearby schools
GreatSchools rating
- 9/10Westerly Elementary SchoolGrades: 3-4Distance: 0.3 mi
- 9/10Bay Middle SchoolGrades: 5-8Distance: 1.7 mi
- 9/10Bay High SchoolGrades: 9-12Distance: 0.7 mi
Schools provided by the listing agent
- District: Bay Village CSD - 1801
Source: MLS Now. This data may not be complete. We recommend contacting the local school district to confirm school assignments for this home.
- $866,3004 bd5 ba3.2k sqft379 Appleblossom Ln, Bay Village, OH 44140Off Market
- $632,3004 bd2 ba3k sqft391 Appleblossom Ln, Bay Village, OH 44140Off Market
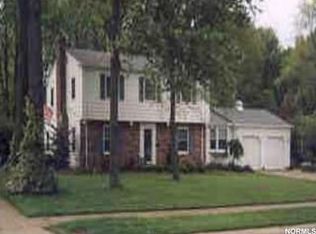
- $---- bd-- ba-- sqft379 Apple Blossom Ln, Bay Village, OH 44140Off Market
- $635,4004 bd2 ba2.9k sqft371 Appleblossom Ln, Bay Village, OH 44140Off Market
- $615,8004 bd2 ba2.6k sqft384 Appleblossom Ln, Bay Village, OH 44140Off Market
- $530,8004 bd2 ba2.1k sqft395 Appleblossom Ln, Bay Village, OH 44140Off Market
- $520,0003 bd3 ba5.3k sqft384 Tanglewood Ln, Bay Village, OH 44140Sold
- $685,5004 bd2 ba2.9k sqft390 Appleblossom Ln, Bay Village, OH 44140Off Market
A local agent can set up tours, give advice and negotiate with sellers.
Similar homes
- $575,0004 bd3 ba2.8k sqft577 Debbington Dr, Bay Village, OH 44140For Sale
 MLS ID #5232255, Ed Huck, Keller Williams Citywide. MLS Now
 - $599,0003 bd3 ba2.6k sqft28405 Lincoln Rd, Bay Village, OH 44140For Sale
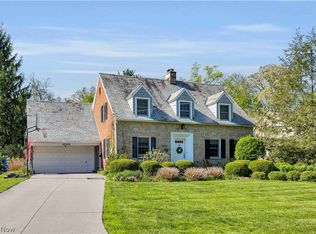 MLS ID #5229275, Asya Riemenschneider, EXP Realty, LLC.. MLS Now
 - $589,0004 bd3 ba3.5k sqft31603 Winners Cir, Avon Lake, OH 44012For Sale
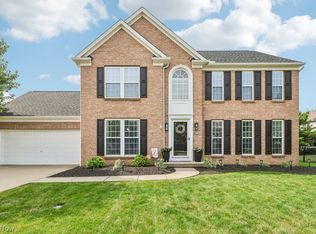 MLS ID #5232274, Lindsey Zappitelli, Howard Hanna. MLS Now
 - $644,9004 bd3 ba4.2k sqft265 Saddler Rd, Bay Village, OH 44140For Sale
 MLS ID #5219705, Amy T McMahon, Howard Hanna. MLS Now
 - $379,9003 bd2 ba1.5k sqft603 Bassett Rd, Bay Village, OH 44140For SaleMLS ID #5231382, Mike Vonderau, Howard Hanna. MLS Now
- $550,0004 bd3 ba2.6k sqft620 Lindford Dr, Bay Village, OH 44140For SaleMLS ID #5197849, Stephen Greene, Keller Williams Citywide. MLS Now
- $524,9004 bd4 ba2.8k sqft285 Bassett Rd, Bay Village, OH 44140For SaleMLS ID #5215722, Katie Manos, Howard Hanna. MLS Now
- $--5 bd4 ba3.8k sqft27746 Royal Forest Dr, Westlake, OH 44145AuctionAuction.com 2
- $410,0003 bd2 ba1.9k sqft644 Wellfleet Dr, Bay Village, OH 44140For SaleMLS ID #5229503, Daniel Beirne, Opendoor Brokerage LLC. MLS Now
- $530,0005 bd4 ba3k sqft1855 Settlers Reserve Way, Westlake, OH 44145For SaleMLS ID #5231096, Leilani M Bowersock, Coldwell Banker Schmidt Realty. MLS Now
- $729,0004 bd3 ba4.2k sqft31115 Roxbury Park Dr, Bay Village, OH 44140For SaleMLS ID #5225907, Tasha L Sherman, RE/MAX Above & Beyond. MLS Now
- $375,0003 bd2 ba2k sqft30210 Wolf Rd, Bay Village, OH 44140For SaleMLS ID #5223827, Ahren L Booher, Keller Williams Elevate. MLS Now
- $466,0004 bd3 ba1.8k sqft30223 Chatham Point Dr, Bay Village, OH 44140For SaleMLS ID #5214829, Daniel Beirne, Opendoor Brokerage LLC. MLS Now
- $550,0004 bd4 ba3k sqft1834 Coes Post Run, Westlake, OH 44145For SaleMLS ID #5224728, Joanne Zettl, The Agency Cleveland Northcoast. MLS Now
- $350,0003 bd2 ba2.8k sqft565 Bassett Rd, Bay Village, OH 44140For SaleMLS ID #5208321, Sonny Maffei, Howard Hanna. MLS Now
- $575,0004 bd3 ba3.2k sqft1617 Mendelssohn Dr, Westlake, OH 44145For SaleMLS ID #5222377, Tracy L Ziminski, Howard Hanna. MLS Now
- $550,0004 bd4 ba3.5k sqft32573 Schooner Ct, Avon Lake, OH 44012For SaleMLS ID #5227711, Berna Kisin, Berkshire Hathaway HomeServices Professional Realty. MLS Now
- $639,0004 bd3 ba3.4k sqft389 Jaycox Rd, Avon Lake, OH 44012For SaleMLS ID #20262562, Kizzie L. Culbert, Keller Williams Citywide-PC. Firelands MLS
- $490,0004 bd3 ba2.8k sqft868 Carriage Park Oval, Westlake, OH 44145For SaleMLS ID #5225820, Kathleen Bergansky, Keller Williams Living. MLS Now
- $740,0004 bd5 ba3.6k sqft32101 Ventanas Cir, Avon Lake, OH 44012For SaleMLS ID #5230527, Heike B Daigle, Howard Hanna. MLS Now
