Move-in ready and beautifully renovated! This 3-bedroom, 1-bath Geneva home offers approximately 1,396 square feet of living space, a one-car garage, and a manageable lot. Extensive improvements have already been completed, giving buyers an opportunity to enjoy an updated home without taking on a major renovation project.
Updates include foundation repairs, new siding, soffit, fascia, gutters, exterior trim, windows, and doors. Inside, you'll find refreshed living spaces featuring updated electrical, repiped plumbing, new drywall, flooring, countertops, paint, trim, and a renovated bathroom. Mini-split heating and cooling provide year-round comfort.
Whether you're looking for your first home, downsizing, or adding a move-in-ready property to your rental portfolio, this home offers an appealing combination of updates, practical living space, and manageable upkeep. Come see the transformation for yourself!
Active
Price cut: $31.5K (10/22)
$218,500
7846 Ninevah Rd, Geneva, OH 44041
3beds
1,396sqft
Single Family Residence
Built in 1953
6,534 Square Feet Lot
$213,000 Zestimate®
$157/sqft
$-- HOA
What's special
One-car garageRefreshed living spacesManageable lotRepiped plumbingRenovated bathroomNew sidingUpdated electrical
- 67 days
- 419
- 19
Zillow last checked:
Listing updated:
Listed by:
Charles D Medalie 855-456-4945 cmedalie@listwithfreedom.com,
ListWithFreedom.com Inc.
Source: MLS Now,MLS#: 5244133 Originating MLS: Other/Unspecificed
Facts & features
Interior
Bedrooms & bathrooms
- Bedrooms: 3
- Bathrooms: 1
- Full bathrooms: 1
- Main level bathrooms: 1
- Main level bedrooms: 3
Heating
- None
Cooling
- None
Features
- Basement: None
- Has fireplace: No
Interior area
- Total structure area: 1,396
- Total interior livable area: 1,396 sqft
- Finished area above ground: 1,396
Video & virtual tour
Property
Parking
- Total spaces: 1
- Parking features: Attached, Garage
- Attached garage spaces: 1
Features
- Levels: One
- Stories: 1
- Patio & porch: Patio
Lot
- Size: 6,534 Square Feet
Details
- Parcel number: 480261101500
- Special conditions: Standard
Construction
Type & style
- Home type: SingleFamily
- Architectural style: Ranch
- Property subtype: Single Family Residence
Materials
- Aluminum Siding, Vinyl Siding
- Foundation: Slab
- Roof: Shingle
Condition
- Year built: 1953
Utilities & green energy
- Sewer: Public Sewer
- Water: Public
Community & HOA
Community
- Subdivision: Cody Green
HOA
- Has HOA: No
Location
- Region: Geneva
Financial & listing details
- Price per square foot: $157/sqft
- Tax assessed value: $84,800
- Annual tax amount: $2,499
- Date on market: 9/11/2026
- Cumulative days on market: 68 days
- Listing terms: Cash,Owner Will Carry
Estimated market value
$213,000
$202,000 - $224,000
$1,941/mo
Price history
| Date | Event | Price |
|---|---|---|
| 10/22/2026 | Price change | $218,500-12.6%$157/sqft |
Source:  MLS Now #5244133 Report a problem | ||
| 9/11/2026 | Listed for sale | $250,000+267.6%$179/sqft |
Source: MLS Now #5244133 Report a problem | ||
| 3/1/2025 | Listing removed | $68,000$49/sqft |
Source: MLS Now #5077298 Report a problem | ||
| 1/22/2025 | Price change | $68,000-9.3%$49/sqft |
Source: MLS Now #5077298 Report a problem | ||
| 11/23/2024 | Price change | $75,000-3.8%$54/sqft |
Source: MLS Now #5077298 Report a problem | ||
| 10/25/2024 | Price change | $78,000-8.2%$56/sqft |
Source: MLS Now #5077298 Report a problem | ||
| 10/13/2024 | Listed for sale | $85,000+88.9%$61/sqft |
Source: MLS Now #5077298 Report a problem | ||
| 11/16/2021 | Sold | $45,000-18.2%$32/sqft |
Source: MLS Now #4285629 Report a problem | ||
| 10/29/2021 | Pending sale | $55,000$39/sqft |
Source: MLS Now #4285629 Report a problem | ||
| 10/28/2021 | Price change | $55,000-8.3%$39/sqft |
Source: MLS Now #4285629 Report a problem | ||
| 10/4/2021 | Listed for sale | $60,000$43/sqft |
Source: MLS Now #4285629 Report a problem | ||
| 9/29/2021 | Contingent | $60,000$43/sqft |
Source: MLS Now #4285629 Report a problem | ||
| 9/29/2021 | Pending sale | $60,000$43/sqft |
Source: MLS Now #4285629 Report a problem | ||
| 9/27/2021 | Listed for sale | $60,000$43/sqft |
Source: MLS Now #4285629 Report a problem | ||
| 7/12/2021 | Contingent | $60,000$43/sqft |
Source: MLS Now #4285629 Report a problem | ||
| 7/1/2021 | Price change | $60,000-14.2%$43/sqft |
Source: MLS Now #4285629 Report a problem | ||
| 6/17/2021 | Price change | $69,900-12.5%$50/sqft |
Source: MLS Now #4285629 Report a problem | ||
| 6/15/2021 | Listed for sale | $79,900$57/sqft |
Source: MLS Now #4285629 Report a problem | ||
| 6/14/2021 | Contingent | $79,900$57/sqft |
Source: MLS Now #4285629 Report a problem | ||
| 6/7/2021 | Listed for sale | $79,900$57/sqft |
Source: MLS Now #4285629 Report a problem | ||
Public tax history
| Year | Property taxes | Tax assessment |
|---|---|---|
| 2025 | $1,478 +6% | $29,680 |
| 2024 | $1,394 -0.6% | $29,680 |
| 2023 | $1,403 +15.7% | $29,680 +34.4% |
| 2022 | $1,213 +66.6% | $22,090 |
| 2021 | $728 -0.6% | $22,090 |
| 2020 | $733 +38.7% | $22,090 +20.6% |
| 2019 | $528 +3.3% | $18,310 |
| 2018 | $511 +0.1% | $18,310 |
| 2017 | $511 +0.2% | $18,310 +1.9% |
| 2016 | $510 +0.1% | $17,960 |
| 2015 | $509 +4.3% | $17,960 |
| 2014 | $488 -15.3% | $17,960 -10% |
| 2013 | $577 +4.8% | $19,960 |
| 2012 | $551 -3.4% | $19,960 |
| 2011 | $570 -9.5% | $19,960 -10.5% |
| 2010 | $630 +6.2% | $22,300 +0% |
| 2008 | $593 +4.6% | $22,295 +6.9% |
| 2007 | $567 +1.5% | $20,860 |
| 2006 | $558 -0.3% | $20,860 |
| 2005 | $560 -3.2% | $20,860 +4.6% |
| 2004 | $578 -0.4% | $19,950 |
| 2003 | $581 +4.1% | $19,950 |
| 2002 | $558 +21.5% | $19,950 +20% |
| 2001 | $459 -1% | $16,625 |
| 2000 | $464 | $16,625 |
Find assessor info on the county website
Monthly payment
Est. payment
Payment breakdown
Explore the cost of this home by adjusting the details. Changes won't be saved.Climate risks
Neighborhood: 44041
Nearby schools
Schools provided by the listing agent
- District: Ashtabula Area CSD - 401
Source: MLS Now. This data may not be complete. We recommend contacting the local school district to confirm school assignments for this home.
Similar homes
- $218,0003 bd2 ba1.4k sqft12 Surrey Ln, Geneva, OH 44041For Sale
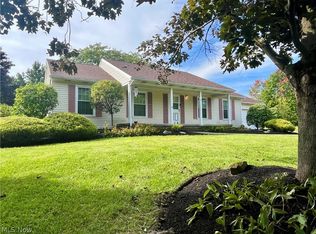 MLS ID #5245719, Ben Drenik, Keller Williams Greater Cleveland Northeast. MLS Now
- $179,9003 bd2 ba914 sqft38 Ruth St, Geneva, OH 44041For Sale
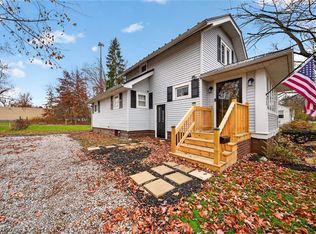 MLS ID #5261411, Clorice L Vines, McDowell Homes Real Estate Services. MLS Now
- $275,0003 bd2 ba1.4k sqft3175 S Myers Rd, Geneva, OH 44041For Sale
 MLS ID #5254132, Sara N Phillips, HomeSmart Real Estate Momentum LLC. MLS Now
- $209,9003 bd2 ba1.6k sqft434 State Rd, Geneva, OH 44041For Sale
 MLS ID #5217980, Clorice L Vines, McDowell Homes Real Estate Services. MLS Now
