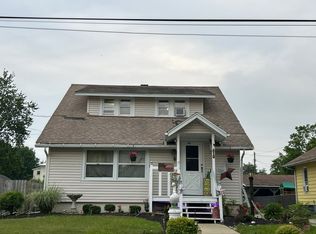
Welcome to this beautifully remodeled home in Geneva, offering 3 bedrooms with the possibility of a 4th bedroom and 1.5 bathrooms. This home has been thoughtfully updated and is move-in ready, featuring a newly remodeled kitchen with new appliances and plenty of space for everyday living and entertaining.
Outside, you'll love the large backyard, offering plenty of room for outdoor activities, gardening, entertaining, or simply relaxing. A 2-car garage provides convenient parking and additional storage.
With its updated interior, flexible bedroom layout, spacious yard, and detached 2-car garage, this home is a great opportunity for anyone looking for a comfortable and move-in-ready property in Geneva. First floor laundry hookups can be installed and bring all offers.
Contingent
Price cut: $14.1K (9/30)
$149,900
852 S Broadway, Geneva, OH 44041
4beds
1,608sqft
Single Family Residence
Built in 1900
0.46 Acres Lot
$-- Zestimate®
$93/sqft
$-- HOA
What's special
Flexible bedroom layoutNew appliancesUpdated interiorLarge backyardSpacious yardNewly remodeled kitchen
- 67 days
- 1,327
- 111
Zillow last checked:
Listing updated:
Listed by:
Sean P Kennedy 440-415-4090 spk37@yahoo.com,
Berkshire Hathaway HomeServices Professional Realty
Source: MLS Now,MLS#: 5235277 Originating MLS: Ashtabula County REALTORS
Originating MLS: Ashtabula County REALTORSFacts & features
Interior
Bedrooms & bathrooms
- Bedrooms: 4
- Bathrooms: 2
- Full bathrooms: 1
- 1/2 bathrooms: 1
- Main level bathrooms: 2
- Main level bedrooms: 2
Primary bedroom
- Description: Flooring: Linoleum
- Level: First
- Dimensions: 16 x 12
Bedroom
- Description: Flooring: Linoleum
- Level: Second
- Dimensions: 14 x 15
Bedroom
- Description: Flooring: Linoleum
- Level: Second
- Dimensions: 15 x 7
Bathroom
- Description: Flooring: Linoleum
- Level: First
- Dimensions: 8 x 7
Bonus room
- Description: Flooring: Linoleum
- Level: First
- Dimensions: 11 x 15
Eat in kitchen
- Description: All new cabinets, sink and appliances,Flooring: Linoleum
- Level: First
- Dimensions: 15 x 15
Living room
- Description: Flooring: Linoleum
- Features: Fireplace
- Level: First
- Dimensions: 17 x 24
Heating
- Forced Air, Gas
Cooling
- Central Air
Appliances
- Included: Dishwasher, Range, Refrigerator
Features
- Basement: Full,Unfinished
- Number of fireplaces: 1
Interior area
- Total structure area: 1,608
- Total interior livable area: 1,608 sqft
- Finished area above ground: 1,608
Video & virtual tour
Property
Parking
- Total spaces: 2
- Parking features: Circular Driveway, Garage, Gravel, Unpaved
- Garage spaces: 2
Features
- Levels: Two
- Stories: 2
- Patio & porch: Deck
Lot
- Size: 0.46 Acres
Details
- Additional structures: Outbuilding
- Parcel number: 200320002300
Construction
Type & style
- Home type: SingleFamily
- Architectural style: Colonial
- Property subtype: Single Family Residence
Materials
- Aluminum Siding
- Roof: Asphalt,Fiberglass
Condition
- Year built: 1900
Utilities & green energy
- Sewer: Public Sewer
- Water: Public
Community & HOA
HOA
- Has HOA: No
Location
- Region: Geneva
Financial & listing details
- Price per square foot: $93/sqft
- Annual tax amount: $2,031
- Date on market: 8/10/2026
- Cumulative days on market: 64 days
Estimated market value
Not available
Estimated sales range
Not available
Not available
Price history
| Date | Event | Price |
|---|---|---|
| 10/6/2026 | Contingent | $149,900$93/sqft |
Source: BHHS broker feed #5235277 Report a problem | ||
| 9/30/2026 | Price change | $149,900-8.6%$93/sqft |
Source:  MLS Now #5235277 Report a problem MLS Now #5235277 Report a problem | ||
| 8/25/2026 | Price change | $164,000-6.2%$102/sqft |
Source: MLS Now #5235277 Report a problem | ||
| 8/21/2026 | Listed for sale | $174,900$109/sqft |
Source: MLS Now #5235277 Report a problem | ||
| 8/17/2026 | Pending sale | $174,900$109/sqft |
Source: MLS Now #5235277 Report a problem | ||
| 8/10/2026 | Listed for sale | $174,900+169.1%$109/sqft |
Source: MLS Now #5235277 Report a problem | ||
| 11/14/2022 | Sold | $65,000-12.2%$40/sqft |
Source: MLS Now #4385106 Report a problem | ||
| 10/6/2022 | Pending sale | $74,000$46/sqft |
Source: MLS Now #4385106 Report a problem | ||
| 9/6/2022 | Price change | $74,000-1.3%$46/sqft |
Source: MLS Now #4385106 Report a problem | ||
| 8/16/2022 | Listed for sale | $75,000$47/sqft |
Source: MLS Now #4385106 Report a problem | ||
| 8/11/2022 | Contingent | $75,000$47/sqft |
Source: MLS Now #4385106 Report a problem | ||
| 7/31/2022 | Price change | $75,000-16.7%$47/sqft |
Source: MLS Now #4385106 Report a problem | ||
| 7/23/2022 | Price change | $90,000-18.2%$56/sqft |
Source: MLS Now #4385106 Report a problem | ||
| 6/22/2022 | Listed for sale | $110,000$68/sqft |
Source: MLS Now #4385106 Report a problem | ||
Public tax history
Tax history is unavailable.
Monthly payment
Est. payment
Payment breakdown
Explore the cost of this home by adjusting the details. Changes won't be saved.Climate risks
Neighborhood: 44041
Nearby schools
Schools provided by the listing agent
- District: Geneva Area CSD - 404
Source: MLS Now. This data may not be complete. We recommend contacting the local school district to confirm school assignments for this home.
Similar homes
- $169,9003 bd2 ba1.2k sqft180 S Ridge Rd W, Geneva, OH 44041For Sale
 MLS ID #5249908, Gregg E Boehlefeld, Platinum Real Estate. MLS Now
 - $--3 bd2 ba1.1k sqft418 Blaine St, Geneva, OH 44041Auction
 Auction.com 2
 - $189,9006 bd4 ba2k sqft429 W Main St, Geneva, OH 44041For Sale
 MLS ID #5250866, Clorice L Vines, McDowell Homes Real Estate Services. MLS Now
 - $204,9003 bd1 ba1.2k sqft449 N Broadway, Geneva, OH 44041For Sale
 MLS ID #5249669, Stephanie Shaffer, Russell Real Estate Services. MLS Now
