Enjoy privacy, space, and country living with this 4-bedroom, 2-full-bath home situated on over 31 acres. This unique property offers plenty of room to enjoy the outdoors, with excellent hunting opportunities and a peaceful rural setting. A major bonus is free natural gas to heat the home, providing the potential for significant savings on heating costs. The property also features a large garage and workshop with ample space for vehicles, equipment, storage, hobbies, or projects. With 31+ acres, this property is ideal for those seeking privacy, recreation, hunting, or simply room to spread out. The home is being sold AS-IS and is in need of some cosmetic repairs, offering a great opportunity to add your own personal touches. The current tenant is in the process of moving out. Bring your ideas and make this spacious country property your own!
For sale
$399,900
10859 Barney Rd, Albion, PA 16401
4beds
1,824sqft
Single Family Residence
Built in 1999
31 Acres Lot
$383,500 Zestimate®
$219/sqft
$-- HOA
What's special
Peaceful rural setting
- 23 days
- 1,167
- 64
Zillow last checked:
Listing updated:
Listed by:
Michael Palmer (814)833-1000,
Howard Hanna Erie Airport 814-833-1000
Source: GEMLS,MLS#: 192966Originating MLS: Greater Erie Board Of Realtors
Facts & features
Interior
Bedrooms & bathrooms
- Bedrooms: 4
- Bathrooms: 2
- Full bathrooms: 2
Primary bedroom
- Level: Second
- Dimensions: 18x8
Bedroom
- Level: First
- Dimensions: 12x12
Bedroom
- Level: First
- Dimensions: 8x9
Bedroom
- Level: First
- Dimensions: 12x8
Bonus room
- Description: Island
- Level: First
- Dimensions: 11x7
Dining room
- Level: Second
- Dimensions: 11x11
Other
- Level: First
Other
- Level: Second
Kitchen
- Level: Second
- Dimensions: 11x13
Living room
- Level: Second
- Dimensions: 11x14
Mud room
- Level: First
- Dimensions: 16x7
Sunroom
- Level: Second
- Dimensions: 10x11
Heating
- Forced Air, Gas
Cooling
- None
Appliances
- Included: Dishwasher, Gas Oven, Gas Range, Refrigerator, Dryer, Washer
Features
- Ceiling Fan(s), Skylights
- Flooring: Carpet
- Has fireplace: No
Interior area
- Total structure area: 1,824
- Total interior livable area: 1,824 sqft
Property
Parking
- Total spaces: 2
- Parking features: Garage Door Opener
- Garage spaces: 2
Features
- Levels: Two
- Stories: 2
- Patio & porch: Porch
- Exterior features: Porch
Lot
- Size: 31 Acres
- Features: Mineral Rights, Trees, Wooded
Details
- Parcel number: 04027073.0006.06
- Zoning description: R-1
Construction
Type & style
- Home type: SingleFamily
- Architectural style: Two Story
- Property subtype: Single Family Residence
Materials
- Mixed
- Foundation: Slab
- Roof: Asphalt,Metal
Condition
- Resale
- Year built: 1999
Utilities & green energy
- Sewer: Septic Tank
- Water: Well
Community & HOA
Location
- Region: Albion
Financial & listing details
- Price per square foot: $219/sqft
- Tax assessed value: $114,200
- Annual tax amount: $2,513
- Date on market: 8/31/2026
- Cumulative days on market: 23 days
Estimated market value
$383,500
$364,000 - $403,000
$2,123/mo
Price history
| Date | Event | Price |
|---|---|---|
| 8/31/2026 | Listed for sale | $399,900$219/sqft |
Source: GEMLS #192966 Report a problem | ||
Public tax history
| Year | Property taxes | Tax assessment |
|---|---|---|
| 2026 | $2,476 +1.5% | $114,200 |
| 2025 | $2,438 +3.4% | $114,200 |
| 2024 | $2,359 +13.7% | $114,200 |
| 2023 | $2,074 +1.5% | $114,200 |
| 2022 | $2,043 | $114,200 |
| 2021 | $2,043 +166.6% | $114,200 |
| 2020 | $766 -60.6% | $114,200 |
| 2019 | $1,947 -21.8% | $114,200 |
| 2018 | $2,491 +15.6% | $114,200 |
| 2017 | $2,154 +1.3% | $114,200 |
| 2016 | $2,126 +79.7% | $114,200 |
| 2015 | $1,183 -23% | $114,200 |
| 2014 | $1,537 +172.9% | $114,200 |
| 2013 | $563 +12.4% | $114,200 +37.9% |
| 2012 | $501 | $82,800 |
| 2011 | $501 | $82,800 |
| 2010 | $501 +11% | $82,800 |
| 2009 | $451 | $82,800 |
| 2008 | -- | $82,800 |
| 2005 | $415 | $82,800 |
| 2004 | $415 | $82,800 -16.4% |
| 2003 | -- | $99,050 +990.9% |
| 2002 | -- | $9,080 |
| 2000 | -- | $9,080 |
Find assessor info on the county website
Monthly payment
Est. payment
Payment breakdown
Explore the cost of this home by adjusting the details. Changes won't be saved.Climate risks
Neighborhood: 16401
Nearby schools
Schools provided by the listing agent
- District: Northwestern
Source: GEMLS. This data may not be complete. We recommend contacting the local school district to confirm school assignments for this home.
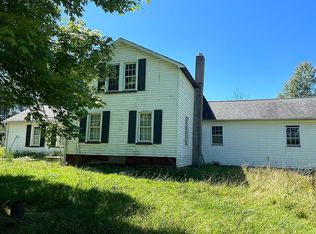
Similar homes
- $419,9004 bd3 ba2.2k sqft6834 McKee Rd, Girard, PA 16417For Sale
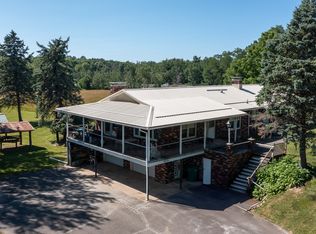 MLS ID #193039, Heather Switala, Agresti Real Estate. GEMLS
 - $--3 bd3 ba1.4k sqft7097 Sherrod Hill Rd, Edinboro, PA 16412Auction
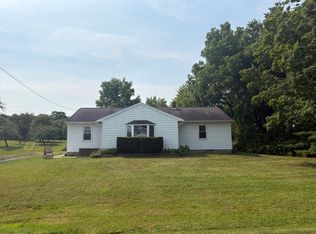 Auction.com 2
 - $384,9003 bd2 ba1.2k sqft5857 198th Hwy, Conneautville, PA 16406For Sale
 MLS ID #192192, Nick Novosel, Howard Hanna BK Meadville. GEMLS
 - $349,5004 bd2 ba1.6k sqft17599 S Norrisville Rd, Conneautville, PA 16406For Sale
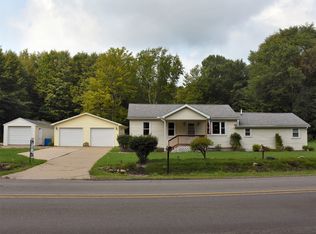 MLS ID #192498, Leslie Berger, ERA Richmond Real Estate Service. GEMLS
