Someone is about to fall in Love! First time ever on the market for this one owner 3 or 4 bedroom 2 bath log home tucked away on a 1.5 acre rolling lot on a low traffic street close to the PA state line. The cherry kitchen comes complete with all appliances, living room with 18 ft wood ceilings and gorgeous stone fireplace plus an Owner's suite featuring an open concept master bath round out the main floor. Upstairs you'll find 2 bedrooms plus a loft, while the walk-out basement boasts a full bath, rec room, laundry and office or 4th bedroom. The exterior shines with the wrap-a-round style porch that so many people love, a 24 x 32 2 car detached garage w/walk-up attic for additional dry storage, meticulous landscaping and an RV or boat pad. City water and septic. Don't delay, this one is the one you've been waiting for!
Active
Price cut: $10K (9/4)
$289,900
348 Tony Dr, Conneaut, OH 44030
3beds
2,332sqft
Single Family Residence
Built in 2003
1.5 Acres Lot
$-- Zestimate®
$124/sqft
$-- HOA
What's special
Meticulous landscapingRv or boat padGorgeous stone fireplace
- 37 days
- 2,876
- 159
Likely to sell faster than
Zillow last checked:
Listing updated:
Listed by:
Rick L Furmage 440-862-0906 rfurmage@bhhspro.com,
Berkshire Hathaway HomeServices Professional Realty
Source: MLS Now,MLS#: 5231953 Originating MLS: Ashtabula County REALTORS
Originating MLS: Ashtabula County REALTORSFacts & features
Interior
Bedrooms & bathrooms
- Bedrooms: 3
- Bathrooms: 2
- Full bathrooms: 2
- Main level bathrooms: 1
- Main level bedrooms: 1
Primary bedroom
- Description: Flooring: Carpet
- Level: First
- Dimensions: 12 x 15
Bedroom
- Description: Baseboard heater, 10Ft ceilings,Flooring: Carpet
- Level: Second
- Dimensions: 11 x 15
Bedroom
- Description: Baseboard heater, built-in storage cabinets,Flooring: Carpet
- Level: Second
- Dimensions: 9 x 12
Primary bathroom
- Description: Corner shower, pedestal sink,Flooring: Ceramic Tile
- Level: First
- Dimensions: 4 x 8
Bathroom
- Description: Dual vanity
- Level: Lower
- Dimensions: 5 x 14
Eat in kitchen
- Description: Dishwasher, electric range, refrigerator stainless steel , ceramic countertops, island, cherry cabinets,Flooring: Ceramic Tile
- Level: First
- Dimensions: 20 x 16
Laundry
- Level: Lower
- Dimensions: 8 x 12
Living room
- Description: Wood-burning fireplace, 18Ft. vaulted ceiling,Flooring: Carpet
- Level: First
- Dimensions: 11 x 15
Loft
- Level: Second
- Dimensions: 7 x 12
Office
- Level: Second
- Dimensions: 8 x 15
Recreation
- Level: Lower
- Dimensions: 15 x 15
Heating
- Electric, Radiant, Zoned
Cooling
- Window Unit(s)
Appliances
- Included: Dryer, Dishwasher, Range, Refrigerator, Washer
- Laundry: Electric Dryer Hookup, In Basement
Features
- Ceiling Fan(s), Primary Downstairs, Tile Counters, Vaulted Ceiling(s), Natural Woodwork
- Basement: Walk-Out Access
- Number of fireplaces: 1
- Fireplace features: Living Room, Stone
Interior area
- Total structure area: 2,332
- Total interior livable area: 2,332 sqft
- Finished area above ground: 1,588
- Finished area below ground: 744
Video & virtual tour
Property
Parking
- Total spaces: 2
- Parking features: Detached, Electricity, Garage, Garage Door Opener, Gravel, Parking Pad
- Garage spaces: 2
Features
- Levels: Two
- Stories: 2
- Patio & porch: Wrap Around
Lot
- Size: 1.5 Acres
- Features: Gentle Sloping, Landscaped
Details
- Parcel number: 123380001000
Construction
Type & style
- Home type: SingleFamily
- Architectural style: Log Home
- Property subtype: Single Family Residence
Materials
- Wood Siding
- Roof: Asphalt,Fiberglass
Condition
- Year built: 2003
Utilities & green energy
- Sewer: Septic Tank
- Water: Public
Community & HOA
HOA
- Has HOA: No
Location
- Region: Conneaut
Financial & listing details
- Price per square foot: $124/sqft
- Tax assessed value: $212,900
- Annual tax amount: $3,174
- Date on market: 7/30/2026
- Cumulative days on market: 38 days
Estimated market value
Not available
Estimated sales range
Not available
Not available
Price history
| Date | Event | Price |
|---|---|---|
| 9/4/2026 | Price change | $289,900-3.3%$124/sqft |
Source:  MLS Now #5231953 Report a problem MLS Now #5231953 Report a problem | ||
| 8/12/2026 | Listed for sale | $299,900$129/sqft |
Source: BHHS broker feed #5231953 Report a problem | ||
| 8/4/2026 | Contingent | $299,900$129/sqft |
Source: BHHS broker feed #5231953 Report a problem | ||
| 7/30/2026 | Listed for sale | $299,900+3232.2%$129/sqft |
Source: MLS Now #5231953 Report a problem | ||
| 7/31/2000 | Sold | $9,000$4/sqft |
Source: Public Record Report a problem | ||
Public tax history
| Year | Property taxes | Tax assessment |
|---|---|---|
| 2024 | $3,376 -2.2% | $74,520 |
| 2023 | $3,453 +10.5% | $74,520 +25.5% |
| 2022 | $3,127 -1.7% | $59,400 |
| 2021 | $3,181 +0.1% | $59,400 |
| 2020 | $3,179 +6.8% | $59,400 +8.7% |
| 2019 | $2,978 +4.9% | $54,640 |
| 2018 | $2,839 +0.2% | $54,640 |
| 2017 | $2,834 +12.2% | $54,640 +3.1% |
| 2016 | $2,527 -1% | $53,000 |
| 2015 | $2,552 +13.5% | $53,000 |
| 2014 | $2,248 +3.8% | $53,000 +1% |
| 2013 | $2,166 +4% | $52,500 |
| 2012 | $2,082 -7.5% | $52,500 -7.4% |
| 2011 | $2,252 -3.3% | $56,670 -7.1% |
| 2010 | $2,328 -3.2% | $61,010 +0% |
| 2008 | $2,404 +3.5% | $61,005 +6.7% |
| 2007 | $2,324 +1.4% | $57,190 |
| 2006 | $2,291 -3.3% | $57,190 |
| 2005 | $2,370 +8.8% | $57,190 +11.6% |
| 2004 | $2,178 +1196.9% | $51,240 +1195.6% |
| 2003 | $168 +4.3% | $3,955 |
| 2002 | $161 +19.6% | $3,955 +31.4% |
| 2001 | $135 +2.3% | $3,010 |
| 2000 | $132 | $3,010 |
Find assessor info on the county website
Monthly payment
Est. payment
Payment breakdown
Explore the cost of this home by adjusting the details. Changes won't be saved.Climate risks
Neighborhood: 44030
Nearby schools
Schools provided by the listing agent
- District: Conneaut Area CSD - 403
Source: MLS Now. This data may not be complete. We recommend contacting the local school district to confirm school assignments for this home.
Similar homes
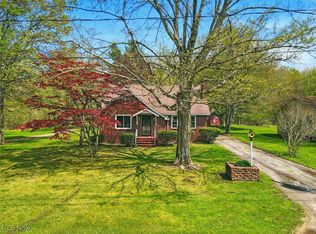
- $274,9003 bd3 ba2.6k sqft779 Cricket Ave, Conneaut, OH 44030For Sale
 MLS ID #5233327, Rick L Furmage, Berkshire Hathaway HomeServices Professional Realty. MLS Now
 - $319,9004 bd3 ba3k sqft1950 Bridgeview Ln, Conneaut, OH 44030For Sale
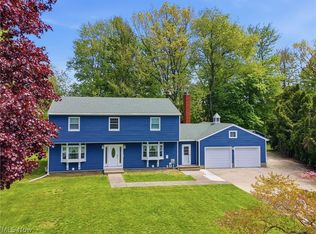 MLS ID #5210829, Clorice L Vines, McDowell Homes Real Estate Services. MLS Now
 - $225,0002 bd2 ba2.4k sqft6077 Weaver Rd, Conneaut, OH 44030For Sale
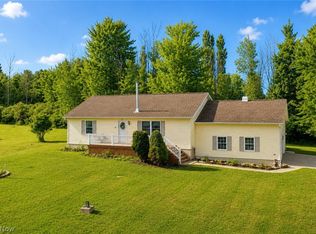 MLS ID #5227002, Lisa Rains, EXP Realty, LLC.. MLS Now
 - $369,0003 bd3 ba3k sqft263 Townsend Ave, Conneaut, OH 44030For Sale
 MLS ID #5232692, Rick L Furmage, Berkshire Hathaway HomeServices Professional Realty. MLS Now
