Welcome home to this adorable 3-bedroom, 2-full-bath ranch located in the desirable Elliott Allotment in the heart of Jefferson Village, just minutes from the schools! This charming home has been completely transformed from top to bottom with extensive updates inside and out! All you need to do is move in and enjoy!
Step inside to a spacious living room filled with natural light that flows into the beautifully remodeled eat-in kitchen. The wall between the kitchen and dining area has been removed to create a more open and inviting layout. The kitchen features all-new cabinetry, countertops, and appliances! All three bedrooms offer new flooring, interior doors, and trim. The main-floor bathroom has been completely updated with new plumbing, tub, toilet, and vanity.
The HUGE full basement offers endless possibilities for additional living space! With a second full bathroom featuring a new toilet and vanity, there's plenty of room to create a family room, recreation area, home office, or additional bedrooms!
MAJOR UPDATES INCLUDE: New roof (September 2026), new siding, shutters, aluminum-wrapped windows, gutters, exterior doors, interior doors and trim, flooring, carpet, lighting, high-efficiency furnace, central air conditioning, hot water tank, and updated electrical devices with GFCI-protected breakers! The chimney has been removed, and the ductwork professionally cleaned and sanitized.
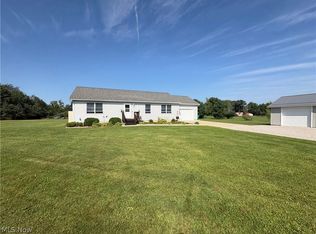
Additional improvements include foundation excavation, sealing, and installation of new footer and gutter drains by J&S Hardscapes. Outside, enjoy fresh landscaping, new front entrance steps, a beautiful paver sidewalk, new rear steps, freshly seeded lawn, a limestone-topped driveway, and new garage door opener!
Situated on a nice lot with a peaceful creek along the back of the property, this home offers the perfect combination of small-town charm and modern updates! Don't miss your opportunity to own this beautifully renovated home in Jefferson Village!
Contingent
$289,900
376 Susan Dr, Jefferson, OH 44047
3beds
1,288sqft
Single Family Residence
Built in 1962
0.48 Acres Lot
$-- Zestimate®
$225/sqft
$-- HOA
What's special
Open and inviting layoutNew garage door openerNew rear stepsBeautiful paver sidewalkFresh landscapingFreshly seeded lawnBeautifully remodeled eat-in kitchen
- 6 days
- 508
- 27
Likely to sell faster than
Zillow last checked:
Listing updated:
Listed by:
Raegan Hagerdon 440-576-7355 info@assuredrealestateoh.com,
Assured Real Estate
Source: MLS Now,MLS#: 5255539 Originating MLS: Ashtabula County REALTORS
Facts & features
Interior
Bedrooms & bathrooms
- Bedrooms: 3
- Bathrooms: 2
- Full bathrooms: 2
- Main level bathrooms: 1
- Main level bedrooms: 3
Heating
- Forced Air, Fireplace(s), Heat Pump
Cooling
- Central Air
Features
- Basement: Full
- Has fireplace: No
- Fireplace features: Gas
Interior area
- Total structure area: 1,288
- Total interior livable area: 1,288 sqft
- Finished area above ground: 1,288
Video & virtual tour
Property
Parking
- Total spaces: 1
- Parking features: Attached, Garage
- Attached garage spaces: 1
Features
- Levels: One
- Stories: 1
Lot
- Size: 0.48 Acres
Details
- Parcel number: 260370005300
Construction
Type & style
- Home type: SingleFamily
- Architectural style: Ranch
- Property subtype: Single Family Residence
Materials
- Vinyl Siding
- Roof: Asphalt,Fiberglass
Condition
- Year built: 1962
Utilities & green energy
- Sewer: Public Sewer
- Water: Public
Community & HOA
Community
- Subdivision: Elliott Allotment
HOA
- Has HOA: No
Location
- Region: Jefferson
Financial & listing details
- Price per square foot: $225/sqft
- Tax assessed value: $129,700
- Annual tax amount: $3,737
- Date on market: 10/27/2026
- Cumulative days on market: 8 days
Estimated market value
Not available
Estimated sales range
Not available
Not available
Price history
| Date | Event | Price |
|---|---|---|
| 10/27/2026 | Listed for sale | $289,900+75.7%$225/sqft |
Source:  MLS Now #5255539 Report a problem | ||
| 8/7/2026 | Sold | $165,000+3.8%$128/sqft |
Source: MLS Now #5231504 Report a problem | ||
| 8/1/2026 | Pending sale | $159,000$123/sqft |
Source: MLS Now #5231504 Report a problem | ||
| 7/29/2026 | Listed for sale | $159,000+24.2%$123/sqft |
Source: MLS Now #5231504 Report a problem | ||
| 10/3/2005 | Sold | $128,000+43%$99/sqft |
Source: Public Record Report a problem | ||
| 10/3/2000 | Sold | $89,500$69/sqft |
Source: Public Record Report a problem | ||
Public tax history
| Year | Property taxes | Tax assessment |
|---|---|---|
| 2025 | $3,737 +7.4% | $45,400 |
| 2024 | $3,481 +23.4% | $45,400 |
| 2023 | $2,820 +4% | $45,400 +36.7% |
| 2022 | $2,710 +63.5% | $33,220 |
| 2021 | $1,658 -0.3% | $33,220 |
| 2020 | $1,663 +5.6% | $33,220 +8.8% |
| 2019 | $1,575 +3% | $30,520 |
| 2018 | $1,529 -20.9% | $30,520 |
| 2017 | $1,934 +28.6% | $30,520 +4.2% |
| 2016 | $1,504 +2.3% | $29,300 |
| 2015 | $1,469 +2.5% | $29,300 |
| 2014 | $1,433 -7.1% | $29,300 -7.6% |
| 2013 | $1,542 +0% | $31,710 |
| 2012 | $1,542 +0.2% | $31,710 |
| 2011 | $1,539 -5.3% | $31,710 -9% |
| 2010 | $1,625 -1.2% | $34,830 +0% |
| 2008 | $1,644 -1.8% | $34,825 +2.7% |
| 2007 | $1,674 +1% | $33,915 |
| 2006 | $1,657 +2.1% | $33,915 |
| 2005 | $1,623 +12.2% | $33,915 +7.9% |
| 2004 | $1,446 +1.8% | $31,430 |
| 2003 | $1,420 +2.9% | $31,430 |
| 2002 | $1,381 -5.1% | $31,430 +6.5% |
| 2001 | $1,456 +59% | $29,505 |
| 2000 | $915 | $29,505 |
Find assessor info on the county website
Monthly payment
Est. payment
Payment breakdown
Explore the cost of this home by adjusting the details. Changes won't be saved.Climate risks
Neighborhood: 44047
Nearby schools
Schools provided by the listing agent
- District: Jefferson Area LSD - 406
Source: MLS Now. This data may not be complete. We recommend contacting the local school district to confirm school assignments for this home.
Similar homes
- $349,9003 bd2 ba1.8k sqft55 Woodside Ave, Jefferson, OH 44047For Sale
 MLS ID #5249558, Raegan Hagerdon, Assured Real Estate. MLS Now
- $299,9002 bd1 ba1.4k sqft1093 Overly Rd, Jefferson, OH 44047For Sale
 MLS ID #5238439, Sherry Wilber, Assured Real Estate. MLS Now
- $249,9002 bd2 ba1.7k sqft371 E Jefferson St, Jefferson, OH 44047For Sale
 MLS ID #5242290, Debbie Woodworth, Diversified Homes, LLC. MLS Now
- $298,5003 bd2 ba1.4k sqft3175 S Myers Rd, Geneva, OH 44041For Sale
 MLS ID #5254132, Sara N Phillips, HomeSmart Real Estate Momentum LLC. MLS Now
