BIG price drop..and the Seller says let's go!... so you can be in for summer!! Don't miss this charming brick Cape Cod with an English cottage vibe! This completely updated doll house is tucked back on a picturesque, low traffic rural street with gorgeous views you'll enjoy throughout every season. She sparkles and shines with her fresh new trimmings and is waiting for you to write her next chapter! Everything has been done for you - fresh paint, all new flooring, pretty granite counters, sleek new cabinets, updated windows, updated electrical panel, new bath fixtures, light fixtures - there's even a brand new survey outlining the huge (almost 3/4 acre) yard. Your breezy sunroom and bright kitchen face East for those first morning rays of sunshine as you enjoy the start of your day. 2 bedrooms and the full bath round out the first floor; second floor features 2 more bedrooms and lots of handy storage space. (The closet for Bedroom #4 is located just outside the bedroom door; its not inside the bedroom). The large, clean well-lit basement is a blank palette, well suited for any number of activities (family room, game room, home gym, home office?) and features the well maintained boiler, the new electric panel and the classic wood burning fireplace. Outside, you'll enjoy the convenience of the large 4 car (35x24) detached garage, w/ an additional 28X24 workshop/storage area attached on the back side - ideal for those who like to tinker! There's also an entire second floor over the 4 car garage, for even more storage! The large lot offers an additional driveway for extra, over flow parking when guests show up for those holiday gatherings. Your back yard has a spot for everything - gardening , pets, games and cookouts - with equal parts sun and shade! This cozy home has a such a quiet rural feel and yet is just minutes from I-90, shopping, medical facilities, dining, the Lake and more! Septic has been inspected and passed-seller is having pumped. Call your Agent today!
Closed
$225,000
244 John Ave, Conneaut, OH 44030
4beds
1,490sqft
Single Family Residence
Built in 1962
0.69 Acres Lot
$231,100 Zestimate®
$151/sqft
$1,427 Estimated rent
Home value
$231,100
$164,000 - $326,000
$1,427/mo
Zestimate® history
Owner options
List your home for rent
$1,427/mo
Rent Zestimate®
Find your next renter with Zillow Rental Manager. Plus, with online applications, you can quickly screen prospective tenants – for free.
$1,427/mo
Rent Zestimate®
Refinance and save
$1,537/mo
Est. payment
Refinancing to a lower rate could help reduce your monthly payments and save thousands over the life of the loan.
$1,537/mo
Est. payment
Explore your selling options
Work with a Zillow partner agent
Leverage their expertise and Zillow's premium Showcase listings to get your home seen by more buyers.
Get startedList with your own agent
Get your home in front of millions of buyers by listing it on Zillow.
Learn how to do itSell it yourself
Take full control of how buyers see your home on Zillow by listing For Sale by Owner (FSBO).
List your homeWhat's special
Zillow last checked:
Listing updated:
Listed by:
Carole Stormer-Vaux SFR 440-576-7355 info@assuredrealestateoh.com,
Assured Real Estate
Bought with:
Shelley K Lipps, 2015004986
Assured Real Estate
Source: MLS Now,MLS#: 5118912 Originating MLS: Ashtabula County REALTORS
Originating MLS: Ashtabula County REALTORSFacts & features
Interior
Bedrooms & bathrooms
- Bedrooms: 4
- Bathrooms: 1
- Full bathrooms: 1
- Main level bathrooms: 1
- Main level bedrooms: 2
Bedroom
- Description: Flooring: Laminate
- Level: First
- Dimensions: 11 x 11
Bedroom
- Description: Flooring: Laminate
- Level: First
- Dimensions: 11 x 10
Bedroom
- Description: Flooring: Laminate
- Level: Second
- Dimensions: 16 x 13
Bedroom
- Description: Flooring: Laminate
- Level: Second
- Dimensions: 12 x 7
Bathroom
- Description: Flooring: Laminate
- Level: First
- Dimensions: 8 x 4
Dining room
- Description: Flooring: Laminate
- Level: First
- Dimensions: 14 x 9
Kitchen
- Description: Flooring: Laminate
- Features: Granite Counters
- Level: First
- Dimensions: 13 x 9
Living room
- Description: Flooring: Laminate
- Level: First
- Dimensions: 21 x 13
Sunroom
- Description: Flooring: Ceramic Tile
- Level: First
- Dimensions: 19 x 10
Heating
- Baseboard, Hot Water, Oil, Steam
Cooling
- None
Appliances
- Included: Dishwasher, Range
- Laundry: In Basement
Features
- Basement: Full,Concrete,Unfinished
- Number of fireplaces: 1
- Fireplace features: Basement
Interior area
- Total structure area: 1,490
- Total interior livable area: 1,490 sqft
- Finished area above ground: 1,490
- Finished area below ground: 0
Property
Parking
- Total spaces: 4
- Parking features: Driveway, Detached, Garage
- Garage spaces: 4
Features
- Levels: Two
- Stories: 2
- Patio & porch: Enclosed, Patio, Porch, Screened
- Has view: Yes
- View description: Trees/Woods
Lot
- Size: 0.69 Acres
- Features: Back Yard
Details
- Additional structures: Garage(s)
- Parcel number: 123380001100
Construction
Type & style
- Home type: SingleFamily
- Architectural style: Cape Cod,Colonial
- Property subtype: Single Family Residence
Materials
- Brick
- Roof: Asphalt,Fiberglass
Condition
- Year built: 1962
Utilities & green energy
- Sewer: Septic Tank
- Water: Public
Community & HOA
HOA
- Has HOA: No
Location
- Region: Conneaut
Financial & listing details
- Price per square foot: $151/sqft
- Tax assessed value: $119,200
- Annual tax amount: $1,895
- Date on market: 5/3/2025
- Cumulative days on market: 128 days
Price history
| Date | Event | Price |
|---|---|---|
| 9/10/2025 | Sold | $225,000-5.9%$151/sqft |
Source:  MLS Now #5118912 Report a problem MLS Now #5118912 Report a problem | ||
| 9/8/2025 | Pending sale | $239,000$160/sqft |
Source: MLS Now #5118912 Report a problem | ||
| 7/24/2025 | Contingent | $239,000$160/sqft |
Source: MLS Now #5118912 Report a problem | ||
| 7/1/2025 | Price change | $239,000-1.6%$160/sqft |
Source: MLS Now #5118912 Report a problem | ||
| 6/9/2025 | Price change | $243,000-1.6%$163/sqft |
Source: MLS Now #5118912 Report a problem | ||
| 5/29/2025 | Price change | $247,000-1.2%$166/sqft |
Source: MLS Now #5118912 Report a problem | ||
| 5/21/2025 | Price change | $249,900-2%$168/sqft |
Source: MLS Now #5118912 Report a problem | ||
| 5/10/2025 | Price change | $254,900-1.9%$171/sqft |
Source: MLS Now #5118912 Report a problem | ||
| 5/3/2025 | Listed for sale | $259,900+85.6%$174/sqft |
Source: MLS Now #5118912 Report a problem | ||
| 11/26/2024 | Sold | $140,000+16.8%$94/sqft |
Source: MLS Now #5081040 Report a problem | ||
| 11/5/2024 | Pending sale | $119,900$80/sqft |
Source: MLS Now #5081040 Report a problem | ||
| 10/28/2024 | Listed for sale | $119,900$80/sqft |
Source: MLS Now #5081040 Report a problem | ||
Public tax history
| Year | Property taxes | Tax assessment |
|---|---|---|
| 2024 | $1,452 -4.1% | $41,730 |
| 2023 | $1,514 +17.2% | $41,730 +25.8% |
| 2022 | $1,292 -1.7% | $33,180 |
| 2021 | $1,314 +0.1% | $33,180 |
| 2020 | $1,313 -12.4% | $33,180 -8.2% |
| 2019 | $1,499 +4.9% | $36,160 |
| 2018 | $1,429 +0.2% | $36,160 |
| 2017 | $1,427 +13.8% | $36,160 +3.3% |
| 2016 | $1,254 -1% | $35,000 |
| 2015 | $1,267 +13.5% | $35,000 |
| 2014 | $1,116 -0.4% | $35,000 -2.5% |
| 2013 | $1,121 +4% | $35,880 |
| 2012 | $1,078 -0.2% | $35,880 |
| 2011 | $1,080 -5.5% | $35,880 -7.1% |
| 2010 | $1,142 -0.5% | $38,640 |
| 2008 | $1,148 -23.3% | $38,640 +2.2% |
| 2007 | $1,496 +1.4% | $37,800 |
| 2006 | $1,475 -3.3% | $37,800 |
| 2005 | $1,526 +8.6% | $37,800 +11.3% |
| 2004 | $1,405 +0% | $33,950 |
| 2003 | $1,405 +4.4% | $33,950 |
| 2002 | $1,346 +5.4% | $33,950 +16% |
| 2001 | $1,278 +2.3% | $29,260 |
| 2000 | $1,249 | $29,260 |
Find assessor info on the county website
Neighborhood: 44030
Nearby homes
- $116,8003 bd1 ba1k sqft246 John Ave, Conneaut, OH 44030Off Market
- $192,4003 bd1 ba1.2k sqft345 Tony Dr, Conneaut, OH 44030Off Market
- $206,6003 bd1 ba1.2k sqft250 John Ave, Conneaut, OH 44030Off Market
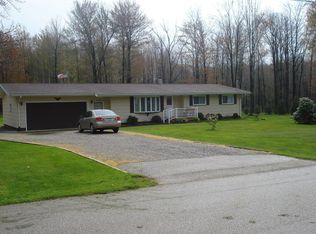
- $311,8003 bd2 ba1.1k sqft348 Tony Dr, Conneaut, OH 44030Off Market
- $188,8003 bd1 ba1.2k sqft346 Pryately Blvd, Conneaut, OH 44030Off Market
- $6,000-- bd-- ba-- sqft346 Pryately Blvd, Conneaut, OH 44030Off Market
- $6,000-- bd-- ba-- sqft346 Pryately Blvd, Conneaut, OH 44030Off Market
- $163,0002 bd1 ba964 sqft339 Tony Dr, Conneaut, OH 44030Off Market
Nearby schools
GreatSchools rating
- 7/10Gateway Elementary SchoolGrades: 3-6Distance: 1.7 mi
- 5/10Conneaut Middle SchoolGrades: 6-8Distance: 1.7 mi
- 3/10Conneaut High SchoolGrades: 9-12Distance: 2.7 mi
Schools provided by the listing agent
- District: Conneaut Area CSD - 403
Source: MLS Now. This data may not be complete. We recommend contacting the local school district to confirm school assignments for this home.
Get a cash offer in 3 minutes
Find out how much your home could sell for in as little as 3 minutes with a no-obligation cash offer.
Estimated market value
$231,100
Get a cash offer in 3 minutes
Find out how much your home could sell for in as little as 3 minutes with a no-obligation cash offer.
Estimated market value
$231,100
- Ohio
- Ashtabula County
- Conneaut
- 44030
- 244 John Ave
Nearby cities
Nearby zip codes
Other Conneaut Topics
