ROOM TO GROW! Rustic with a modern flair! Spacious remodeled farmhouse. A huge added front deck leads into an sunroom entryway with large windows that span the front of the home! A private wooded setting on over an acre lot. The Chef's kitchen has modern features including updated white cabinetry with brushed gold hardware, unique copper ceilings, premium waterproof laminate flooring, quartz counters and stainless appliances! First floor laundry with has a cozy feel with exposed brick and wood walls. Additional family room doubles as a formal dining room. 3 Remodeled tiled full bathrooms. Primary bedroom Suite. Tons of original woodwork. Convenient home office. Updated roof, all new energy efficient windows, and 200 amp electric service.
For sale
$275,000
10021 Maple Ave, Girard, PA 16417
6beds
1,945sqft
Single Family Residence
Built in 1917
1.07 Acres Lot
$-- Zestimate®
$141/sqft
$-- HOA
What's special
Quartz countersTons of original woodworkHuge added front deckPrimary bedroom suiteConvenient home officePremium waterproof laminate flooringStainless appliances
- 6 days
- 810
- 76
Zillow last checked:
Listing updated:
Listed by:
Slythe Stoler (814)833-1000,
Howard Hanna Erie Airport 814-833-1000
Source: GEMLS,MLS#: 193624Originating MLS: Greater Erie Board Of Realtors
Facts & features
Interior
Bedrooms & bathrooms
- Bedrooms: 6
- Bathrooms: 3
- Full bathrooms: 3
Primary bedroom
- Description: Suite
- Level: Second
- Dimensions: 12x12
Bedroom
- Level: First
- Dimensions: 10x9
Bedroom
- Level: First
- Dimensions: 10x7
Bedroom
- Level: Second
- Dimensions: 9x112
Bedroom
- Description: Walkin Closet
- Level: Second
- Dimensions: 9x11
Bedroom
- Level: Second
- Dimensions: 12x9
Primary bathroom
- Level: Second
- Dimensions: 9x4
Dining room
- Level: First
- Dimensions: 19x7
Family room
- Level: First
- Dimensions: 13x13
Other
- Level: First
- Dimensions: 6x5
Other
- Level: Second
- Dimensions: 7x8
Kitchen
- Level: First
- Dimensions: 10x13
Laundry
- Level: First
- Dimensions: 10x13
Living room
- Level: First
- Dimensions: 12x17
Mud room
- Level: First
- Dimensions: 8x5
Office
- Level: Second
- Dimensions: 5x13
Sunroom
- Level: First
- Dimensions: 26x5
Heating
- Forced Air, Gas
Appliances
- Included: Dishwasher, Gas Oven, Gas Range, Microwave, Refrigerator, Dryer, Washer
Features
- Flooring: Vinyl
- Basement: Full
- Has fireplace: No
Interior area
- Total structure area: 1,945
- Total interior livable area: 1,945 sqft
Property
Parking
- Total spaces: 1
- Parking features: Attached
- Attached garage spaces: 1
Features
- Levels: Two
- Stories: 2
- Patio & porch: Deck, Enclosed, Porch
- Exterior features: Deck, Fence
- Fencing: Yard Fenced
Lot
- Size: 1.07 Acres
- Dimensions: 198 x 341 x 0 x 0
- Features: Secluded, Trees
Details
- Parcel number: 38014016.0001.00
- Zoning description: See Remarks
Construction
Type & style
- Home type: SingleFamily
- Architectural style: Two Story
- Property subtype: Single Family Residence
Materials
- Vinyl Siding
- Roof: Composition
Condition
- Resale
- Year built: 1917
Utilities & green energy
- Sewer: Septic Tank
- Water: Well
Community & HOA
Location
- Region: Girard
Financial & listing details
- Price per square foot: $141/sqft
- Tax assessed value: $69,300
- Annual tax amount: $1,578
- Date on market: 10/7/2026
- Cumulative days on market: 7 days
Estimated market value
Not available
Estimated sales range
Not available
$1,643/mo
Price history
| Date | Event | Price |
|---|---|---|
| 10/7/2026 | Listed for sale | $275,000+511.1%$141/sqft |
Source: GEMLS #193624 Report a problem | ||
| 10/11/2024 | Sold | $45,000-15.7%$23/sqft |
Source: Public Record Report a problem | ||
| 12/16/1999 | Sold | $53,400$27/sqft |
Source: Public Record Report a problem | ||
Public tax history
| Year | Property taxes | Tax assessment |
|---|---|---|
| 2026 | $1,555 +1.5% | $69,300 |
| 2025 | $1,532 +4.1% | $69,300 |
| 2024 | $1,471 +16.4% | $69,300 |
| 2023 | $1,264 +1.5% | $69,300 |
| 2022 | $1,245 | $69,300 |
| 2021 | $1,245 +164.6% | $69,300 |
| 2020 | $470 -54.4% | $69,300 |
| 2019 | $1,032 -24.2% | $69,300 |
| 2018 | $1,362 +5.9% | $69,300 |
| 2017 | $1,286 +1.4% | $69,300 |
| 2016 | $1,269 +67.4% | $69,300 |
| 2015 | $758 -16.8% | $69,300 |
| 2014 | $911 +166.7% | $69,300 |
| 2013 | $342 +2.7% | $69,300 +26% |
| 2012 | $333 | $55,000 |
| 2011 | $333 | $55,000 |
| 2010 | $333 +11% | $55,000 |
| 2009 | $300 | $55,000 |
| 2008 | -- | $55,000 |
| 2005 | $329 | $55,000 |
| 2004 | $329 | $55,000 |
| 2003 | -- | $55,000 +598% |
| 2002 | -- | $7,880 |
| 2000 | -- | $7,880 |
Find assessor info on the county website
Monthly payment
Est. payment
Payment breakdown
Explore the cost of this home by adjusting the details. Changes won't be saved.Climate risks
Neighborhood: 16417
Nearby schools
Schools provided by the listing agent
- District: Northwestern
Source: GEMLS. This data may not be complete. We recommend contacting the local school district to confirm school assignments for this home.
Similar homes
- $265,0004 bd2 ba1.7k sqft5420 Pieper Rd, Girard, PA 16417For Sale
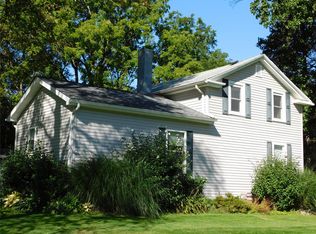 MLS ID #193475, Eric Hammill, Agresti Real Estate. GEMLS
 - $249,0003 bd2 ba2.1k sqft312 Rice Ave, Girard, PA 16417For Sale
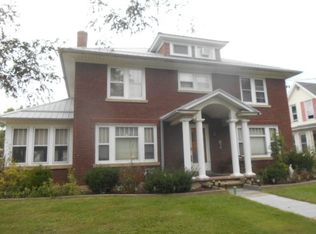 MLS ID #193500, Diana Stoker, Pennington Lines RE Girard. GEMLS
 - $365,0004 bd3 ba2.4k sqft810 Pine Tree Dr, Girard, PA 16417For Sale
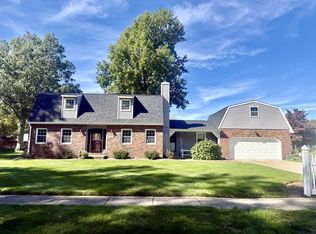 MLS ID #193681, Connie Britton, Howard Hanna Erie Airport. GEMLS
 - $280,0005 bd2 ba1.6k sqft1364 Maple Ave, Lake City, PA 16423For Sale
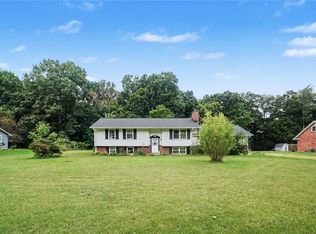 MLS ID #1775628, Joseph Hawkins. WPMLS
