Great neighborhood tucked away between route 5 and Lake Erie. Just a short walk away from Lake Erie community Park with a playground, picnic pavilions, and walking trails overlooking beautiful Lake Erie. This home has had many updates including both full bathrooms and flooring throughout the home. Primary bedroom has an en suite bath. Living areas on both the main and lower levels. Fully fenced in backyard with a large deck, patio, above ground pool, and storage shed. Call and come check it out today!
For sale
$295,000
318 Edge Park Dr, Lake City, PA 16423
5beds
1,930sqft
Single Family Residence
Built in 1991
0.28 Acres Lot
$286,700 Zestimate®
$153/sqft
$-- HOA
What's special
Above ground poolLarge deckStorage shed
- 3 days |
- 416 |
- 15 |
Zillow last checked:
Listing updated:
Listed by:
Connor Imboden (814)602-1826,
Agresti Real Estate 814-459-9400
Source: GEMLS,MLS#: 192816Originating MLS: Greater Erie Board Of Realtors
Facts & features
Interior
Bedrooms & bathrooms
- Bedrooms: 5
- Bathrooms: 2
- Full bathrooms: 2
Primary bedroom
- Level: Second
Bedroom
- Level: Second
Bedroom
- Level: Second
Bedroom
- Level: Lower
Bedroom
- Level: Lower
Primary bathroom
- Level: Second
Dining room
- Level: First
Family room
- Level: Lower
Other
- Level: Second
Kitchen
- Level: First
Living room
- Level: First
Heating
- Forced Air, Gas
Cooling
- Central Air
Appliances
- Included: Dishwasher, Gas Oven, Gas Range, Microwave, Refrigerator
Features
- Ceramic Bath, Ceiling Fan(s)
- Flooring: Carpet, Laminate, Tile
- Has basement: Yes
- Has fireplace: No
Interior area
- Total structure area: 1,930
- Total interior livable area: 1,930 sqft
Property
Parking
- Total spaces: 5
- Parking features: Attached
- Attached garage spaces: 1
Features
- Levels: Multi/Split
- Patio & porch: Deck, Patio
- Exterior features: Deck, Fence, Patio, Storage
- Fencing: Yard Fenced
Lot
- Size: 0.28 Acres
- Dimensions: 84 x 145 x 0 x 0
- Features: Level
Details
- Additional structures: Shed(s)
- Parcel number: 28002002.1006.00
- Zoning description: R-1
Construction
Type & style
- Home type: SingleFamily
- Architectural style: Split Level
- Property subtype: Single Family Residence
Materials
- Aluminum Siding, Vinyl Siding
- Roof: Asphalt
Condition
- Year built: 1991
Utilities & green energy
- Sewer: Public Sewer
- Water: Public
Community & HOA
Community
- Features: Sidewalks
Location
- Region: Lake City
Financial & listing details
- Price per square foot: $153/sqft
- Tax assessed value: $133,600
- Annual tax amount: $4,210
- Date on market: 8/23/2026
- Cumulative days on market: 4 days
- Road surface type: Paved
Estimated market value
$286,700
$272,000 - $301,000
$2,141/mo
Price history
| Date | Event | Price |
|---|---|---|
| 8/23/2026 | Listed for sale | $295,000+130.6%$153/sqft |
Source: GEMLS #192816 Report a problem | ||
| 7/27/2005 | Sold | $127,900$66/sqft |
Source: Public Record Report a problem | ||
Public tax history
| Year | Property taxes | Tax assessment |
|---|---|---|
| 2025 | $4,469 +4.7% | $133,600 |
| 2024 | $4,269 +12.7% | $133,600 |
| 2023 | $3,788 +2.5% | $133,600 |
| 2022 | $3,697 +0.7% | $133,600 |
| 2021 | $3,670 +210% | $133,600 |
| 2020 | $1,184 -66.3% | $133,600 |
| 2019 | $3,515 -14.7% | $133,600 |
| 2018 | $4,119 +7.2% | $133,600 |
| 2017 | $3,844 +0.9% | $133,600 |
| 2016 | $3,810 +119.2% | $133,600 |
| 2015 | $1,738 -44.3% | $133,600 |
| 2014 | $3,121 +373.8% | $133,600 |
| 2013 | $659 +15.4% | $133,600 +41.6% |
| 2012 | $571 | $94,340 |
| 2011 | $571 | $94,340 |
| 2010 | $571 +11% | $94,340 |
| 2009 | $514 | $94,340 |
| 2008 | -- | $94,340 |
| 2005 | $696 | $94,340 |
| 2004 | $696 | $94,340 |
| 2003 | -- | $94,340 +407.8% |
| 2002 | -- | $18,580 |
| 2000 | -- | $18,580 |
Find assessor info on the county website
Monthly payment
Est. payment
Payment breakdown
Explore the cost of this home by adjusting the details. Changes won't be saved.Climate risks
Neighborhood: 16423
Nearby schools
GreatSchools rating
- 7/10Elk Valley El SchoolGrades: PK-4Distance: 1.3 mi
- 8/10Rice Avenue Middle SchoolGrades: 5-8Distance: 1.8 mi
- 6/10Girard High SchoolGrades: 9-12Distance: 1.6 mi
Schools provided by the listing agent
- District: Girard
Source: GEMLS. This data may not be complete. We recommend contacting the local school district to confirm school assignments for this home.
- $268,8004 bd2 ba1.8k sqft324 Edge Park Dr, Lake City, PA 16423Off Market
- $240,4003 bd1 ba1.5k sqft282 Edge Park Dr, Lake City, PA 16423Off Market
- $272,4003 bd1 ba1.6k sqft374 Edge Park Dr, Lake City, PA 16423Off Market
- $259,9005 bd2 ba1.7k sqft311 Edge Park Dr, Lake City, PA 16423Sold
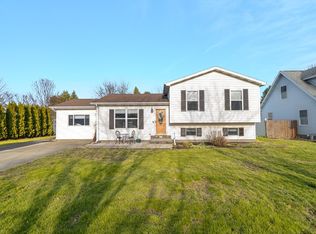
- $212,7003 bd1 ba1k sqft289 Edge Park Dr, Lake City, PA 16423Off Market
- $213,4003 bd1 ba1k sqft333 Edge Park Dr, Lake City, PA 16423Off Market
- $248,1003 bd1 ba1.7k sqft267 Edge Park Dr, Lake City, PA 16423Off Market
- $285,3004 bd2 ba1.7k sqft351 W Park Dr, Lake City, PA 16423Off Market
A local agent can set up tours, give advice and negotiate with sellers.
Similar homes
- $299,9003 bd2 ba1.2k sqft4500 Carlton Dr, Fairview, PA 16415For Sale
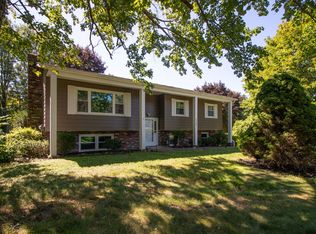 MLS ID #192429, Heather Switala, Agresti Real Estate. GEMLS
 - $349,9004 bd2 ba1.9k sqft4337 W 28th St, Erie, PA 16506For Sale
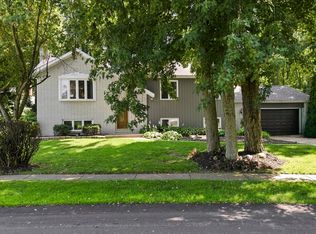 MLS ID #192746, Sherri Heasley, Weichert Realtors - The Pro Group. GEMLS
 - $200,0005 bd2 ba2.5k sqft7707 W Ridge Rd, Fairview, PA 16415For Sale
 MLS ID #192623, Carolyn Baldwin, Howard Hanna Erie Airport. GEMLS
 - $319,9003 bd2 ba1.1k sqft13695 Sanford Rd, West Springfield, PA 16443For Sale
 MLS ID #192549, Aubrey Thomas, Coldwell Banker Select - Edinboro. GEMLS
 - $325,0003 bd3 ba1.9k sqft6750 W Ridge Rd, Fairview, PA 16415For SaleMLS ID #190326, Fred Amendola, KW Flagship Realty. GEMLS
- $329,9003 bd2 ba1.4k sqft28 Chestnut St, Girard, PA 16417For SaleMLS ID #189583, Daniel Maher, Coldwell Banker Select - Airport. GEMLS
- $219,9003 bd2 ba1.1k sqft1617 Millfair Rd, Erie, PA 16505For SaleMLS ID #192843, Leslie Jaglowski, RE/MAX Real Estate Group Erie. GEMLS
- $329,9005 bd2 ba2.3k sqft837 W 52nd St, Erie, PA 16509For SaleMLS ID #192663, Jacob Holmes, Agresti Real Estate. GEMLS
- $269,5003 bd2 ba1.3k sqft4550 Budd Dr, Erie, PA 16506For SaleMLS ID #192739, Lucas Marsh, Marsha Marsh RES Peach. GEMLS
- $249,9003 bd2 ba1.5k sqft7264 Pine St, Fairview, PA 16415For SaleMLS ID #192341, Natasha Chiz, Agresti Real Estate. GEMLS
- $300,0003 bd2 ba1.1k sqft1885 Apple Dr, Fairview, PA 16415For SaleMLS ID #190993, Dana Dickerson, Agresti Real Estate. GEMLS
- $260,0004 bd2 ba1.3k sqft232 E Pearl St, Albion, PA 16401For SaleMLS ID #192320, Analynn Difilippo, KW Flagship Realty. GEMLS
- $290,0003 bd2 ba1.4k sqft108 Lakeland Dr, Edinboro, PA 16412For SaleMLS ID #192534, Bob Pfister, Bob Pfister Real Estate Services. GEMLS
- $325,0003 bd2 ba1.6k sqft6170 Route 6n, Edinboro, PA 16412For SaleMLS ID #192594, Laurie McCarthy, Coldwell Banker Select - Peach. GEMLS
- $329,0003 bd3 ba1.6k sqft8874 Ennis Dr, Erie, PA 16509For SaleMLS ID #192421, Jennifer Pontzer, Coldwell Banker Select - Airport. GEMLS
- $295,0003 bd1 ba1k sqft2670 Laurie Dr, Waterford, PA 16441For SaleMLS ID #191784, Lisa Schwab, Marsha Marsh RES Peach. GEMLS
- $305,0004 bd2 ba2.2k sqft234 E Lakeview Blvd, Erie, PA 16504For SaleMLS ID #192519, Steve Szumigale, RE/MAX Real Estate Group Erie. GEMLS
- $328,9004 bd3 ba2.1k sqft727 W Gore Rd, Erie, PA 16509For SaleMLS ID #192514, Bob Pfister, Bob Pfister Real Estate Services. GEMLS
- $189,9003 bd2 ba1.3k sqft1824 Clifford Dr, Erie, PA 16505For SaleMLS ID #192753, Jake Scheloske, Agresti Real Estate. GEMLS
- $310,0004 bd2 ba1.8k sqft651 Mineo Dr, Erie, PA 16509For SaleMLS ID #191866, Thomas Jones, KW Flagship Realty. GEMLS
