Wonderful opportunity in Valley View subdivision is Edinboro! Great location set in the very back of the subdivision, this home sits on a beautiful parcel backed up to woods and fields for the utmost in privacy. Lovely landscaping, and a large lot with 100 feet of frontage! The deck overlooks the private back yard, lots of wild game like to pass through! Open floor plan on the spacious main level, 2 large bedrooms and a bath on the slightly upper level, and a very lovely family room, bedroom, and half bath on the lower level of this tri level home! Newer siding and roof, close to the college and not far from the high school, this is a great place to call home!
For sale
$290,000
108 Lakeland Dr, Edinboro, PA 16412
3beds
1,456sqft
Single Family Residence
Built in 1978
0.33 Acres Lot
$-- Zestimate®
$199/sqft
$-- HOA
What's special
Very lovely family roomNewer siding and roofLovely landscaping
- 9 days |
- 1,087 |
- 49 |
Zillow last checked:
Listing updated:
Listed by:
Bob Pfister (814)218-9703,
Bob Pfister Real Estate Services 814-218-9703
Source: GEMLS,MLS#: 192534Originating MLS: Greater Erie Board Of Realtors
Facts & features
Interior
Bedrooms & bathrooms
- Bedrooms: 3
- Bathrooms: 2
- Full bathrooms: 1
- 1/2 bathrooms: 1
Primary bedroom
- Level: Second
- Dimensions: 15x12
Bedroom
- Level: Second
- Dimensions: 14x11
Bedroom
- Level: Lower
- Dimensions: 10x10
Dining room
- Description: Vaulted
- Level: First
- Dimensions: 11x9
Family room
- Description: Fireplace
- Level: Lower
- Dimensions: 18x13
Other
- Level: Second
- Dimensions: 11x5
Half bath
- Level: Lower
- Dimensions: 8x8
Kitchen
- Description: Custom
- Level: First
- Dimensions: 17x11
Living room
- Description: Vaulted
- Level: First
- Dimensions: 17x13
Heating
- Forced Air, Gas
Cooling
- Central Air
Appliances
- Included: Dishwasher, Electric Oven, Electric Range, Disposal, Microwave, Refrigerator
Features
- Ceiling Fan(s), Window Treatments
- Flooring: Carpet, Laminate
- Windows: Drapes
- Basement: Finished
- Number of fireplaces: 1
- Fireplace features: Wood Burning
Interior area
- Total structure area: 1,456
- Total interior livable area: 1,456 sqft
Property
Parking
- Total spaces: 6
- Parking features: Attached, Garage Door Opener
- Attached garage spaces: 2
Features
- Levels: Multi/Split
- Patio & porch: Deck
- Exterior features: Deck
Lot
- Size: 0.33 Acres
- Dimensions: 100 x 142 x 0 x 0
- Features: Landscaped, Level, Mineral Rights
Details
- Parcel number: 11008032.0011.00
- Zoning description: R-1
Construction
Type & style
- Home type: SingleFamily
- Architectural style: Tri-Level
- Property subtype: Single Family Residence
Materials
- Vinyl Siding
- Roof: Asphalt
Condition
- Excellent,Resale
- Year built: 1978
Utilities & green energy
- Sewer: Public Sewer
- Water: Public
Community & HOA
Community
- Security: Fire Alarm
- Subdivision: Valley View
Location
- Region: Edinboro
Financial & listing details
- Price per square foot: $199/sqft
- Tax assessed value: $129,100
- Annual tax amount: $3,643
- Date on market: 8/9/2026
- Cumulative days on market: 11 days
- Road surface type: Paved
Estimated market value
Not available
Estimated sales range
Not available
Not available
Price history
| Date | Event | Price |
|---|---|---|
| 8/9/2026 | Listed for sale | $290,000+132%$199/sqft |
Source: GEMLS #192534 Report a problem | ||
| 6/16/2010 | Sold | $125,000-3.8%$86/sqft |
Source: Public Record Report a problem | ||
| 6/11/2008 | Sold | $130,000-4.3%$89/sqft |
Source: Public Record Report a problem | ||
| 2/26/2008 | Listed for sale | $135,900+40.1%$93/sqft |
Source: Coldwell Banker** #92731 Report a problem | ||
| 4/30/1999 | Sold | $97,000$67/sqft |
Source: Public Record Report a problem | ||
Public tax history
| Year | Property taxes | Tax assessment |
|---|---|---|
| 2025 | $3,504 +3.1% | $129,100 |
| 2024 | $3,398 +8.3% | $129,100 |
| 2023 | $3,137 +2.5% | $129,100 |
| 2022 | $3,060 | $129,100 |
| 2021 | $3,060 +132.1% | $129,100 |
| 2020 | $1,318 -55.7% | $129,100 |
| 2019 | $2,977 -17.8% | $129,100 |
| 2018 | $3,621 +3.5% | $129,100 |
| 2017 | $3,499 +0.9% | $129,100 |
| 2016 | $3,466 +87% | $129,100 |
| 2015 | $1,854 -33.8% | $129,100 |
| 2014 | $2,800 +340% | $129,100 |
| 2013 | $636 +1.3% | $129,100 +24.3% |
| 2012 | $629 | $103,900 |
| 2011 | $629 | $103,900 |
| 2010 | $629 +11% | $103,900 |
| 2009 | $566 | $103,900 |
| 2008 | -- | $103,900 |
| 2005 | $725 | $103,900 |
| 2004 | $725 | $103,900 |
| 2003 | -- | $103,900 +381.7% |
| 2002 | -- | $21,570 |
| 2000 | -- | $21,570 |
Find assessor info on the county website
Monthly payment
Est. payment
Payment breakdown
Explore the cost of this home by adjusting the details. Changes won't be saved.Climate risks
Neighborhood: 16412
Nearby schools
GreatSchools rating
- 10/10Edinboro El SchoolGrades: K-4Distance: 1.9 mi
- 9/10James W Parker Middle SchoolGrades: 5-8Distance: 2.2 mi
- 8/10General McLane High SchoolGrades: 9-12Distance: 2.3 mi
Schools provided by the listing agent
- District: General McLane
Source: GEMLS. This data may not be complete. We recommend contacting the local school district to confirm school assignments for this home.
- $227,0003 bd2 ba1.2k sqft110 Lakeland Dr, Edinboro, PA 16412Sold
- $261,0003 bd1 ba1.2k sqft106 Lakeland Dr, Edinboro, PA 16412Off Market

- $368,9005 bd2 ba2.4k sqft111 Sherwood Dr, Edinboro, PA 16412Off Market
- $279,4003 bd2 ba1.7k sqft112 Lakeland Dr, Edinboro, PA 16412Off Market
- $317,1004 bd4 ba1.9k sqft104 Lakeland Dr, Edinboro, PA 16412Off Market
- $36,400-- bd-- ba-- sqft305 Dundon Rd, Edinboro, PA 16412Off Market
- $147,0002 bd1 ba900 sqft116 Lynwood Dr APT 4, Edinboro, PA 16412Off Market
- $--2 bd2 ba800 sqft114 Lynwood Dr #2, Edinboro, PA 16412Off Market
A local agent can set up tours, give advice and negotiate with sellers.
Similar homes
- $325,0003 bd2 ba1.6k sqft6170 Route 6n, Edinboro, PA 16412For Sale
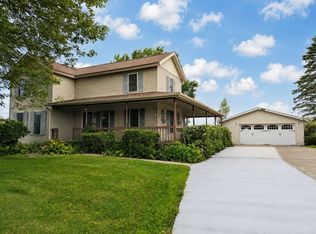 MLS ID #192594, Laurie McCarthy, Coldwell Banker Select - Peach. GEMLS
 - $339,0003 bd2 ba1.8k sqft5101 Florek Rd, Edinboro, PA 16412For Sale
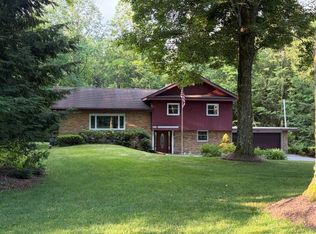 MLS ID #191955, Wendy Schau, Coldwell Banker Select - Edinboro. GEMLS
 - $264,9003 bd3 ba1.3k sqft2261 Crane Rd, Edinboro, PA 16412For Sale
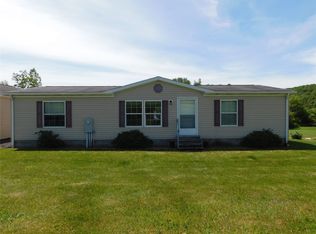 MLS ID #191323, Eric Hammill, Agresti Real Estate. GEMLS
 - $365,0002 bd1 ba1.4k sqft6760 Sherrod Hill Rd, Edinboro, PA 16412For Sale
 MLS ID #192122, Rhonda Carson, RE/MAX Real Estate Group Erie. GEMLS
 - $320,0003 bd2 ba1.5k sqft130 E Arlington Rd, Erie, PA 16509For SaleMLS ID #192434, Lorraine Fox, KW Flagship Realty. GEMLS
- $259,9994 bd2 ba1.3k sqft20260 Greytown Hills Rd, Cambridge Springs, PA 16403For SaleMLS ID #192248, Catherine Fox, Coldwell Banker Select - Airport. GEMLS
- $329,0003 bd3 ba1.6k sqft8874 Ennis Dr, Erie, PA 16509For SaleMLS ID #192421, Jennifer Pontzer, Coldwell Banker Select - Airport. GEMLS
- $295,0003 bd1 ba1k sqft2670 Laurie Dr, Waterford, PA 16441For SaleMLS ID #191784, Lisa Schwab, Marsha Marsh RES Peach. GEMLS
- $169,9005 bd2 ba1.4k sqft114 E Plum St, Edinboro, PA 16412For SaleMLS ID #189041, Mark Hutchison, Coldwell Banker Select - Edinboro. GEMLS
- $285,0003 bd1 ba1.5k sqft155 E 6th St, Waterford, PA 16441For SaleMLS ID #192178, Eric Hammill, Agresti Real Estate. GEMLS
- $275,0004 bd3 ba1.5k sqft16924 Us Highway 6 #19, Saegertown, PA 16433For SaleMLS ID #190823, Benjamin Smith, eXp Realty - Erie. GEMLS
- $275,0004 bd2 ba1.3k sqft232 E Pearl St, Albion, PA 16401For SaleMLS ID #192320, Analynn Difilippo, KW Flagship Realty. GEMLS
- $338,9004 bd3 ba2.1k sqft727 W Gore Rd, Erie, PA 16509For SaleMLS ID #192514, Bob Pfister, Bob Pfister Real Estate Services. GEMLS
- $300,0003 bd3 ba1.3k sqft4726 Wynburne Ave, Erie, PA 16509For SaleMLS ID #191082, Diane Sarbak, Howard Hanna Erie Southwest. GEMLS
- $279,9003 bd2 ba1.6k sqft3705 Lancaster Rd, Erie, PA 16506For SaleMLS ID #190585, Ronda Nicholes, Coldwell Banker Select - Airport. GEMLS
- $285,0003 bd2 ba1.2k sqft4823 Reese Rd, Erie, PA 16510For SaleMLS ID #189830, Sherri Heasley, Weichert Realtors - The Pro Group. GEMLS
- $249,0004 bd2 ba1.7k sqft29903 State Highway 408, Townville, PA 16360For SaleMLS ID #191974, Scott Curlowicz, RE/MAX Hometown Realty. GEMLS
- $339,9003 bd2 ba1.2k sqft4500 Carlton Dr, Fairview, PA 16415For SaleMLS ID #192429, Heather Switala, Agresti Real Estate. GEMLS
- $249,9003 bd3 ba2.1k sqft15955 Park Avenue Ext, Meadville, PA 16335For SaleMLS ID #191005, Debby McCain, Ready2Go Realty, LLC. GEMLS
- $255,0003 bd2 ba1.4k sqft8581 Perry Hwy, Erie, PA 16509For SaleMLS ID #190865, Tim Kuzma, Howard Hanna Erie Southwest. GEMLS
