Solid 3 bedroom/3bath, split level home on beautiful 2 acres. Large family room with woodburning fireplace, 2 car attached with additional 1 car detached garage. Cherry cabinets in eatin kitchen. All appliances remain. Separate formal dining room. Kitchen leads to outside deck. 3 bedrooms on main floor and 2 bathrooms with an open and full of light Living room. Laundry and another 3/4 bath on lower level. Outside generator for home. Located in Woodcock Twp and Penncrest Schools.
For sale
Price cut: $14.1K (6/12)
$249,900
15955 Park Avenue Ext, Meadville, PA 16335
3beds
2,132sqft
Single Family Residence
Built in 1961
1.37 Acres Lot
$240,300 Zestimate®
$117/sqft
$-- HOA
What's special
Woodburning fireplaceSplit level homeLarge family roomAll appliances remainOutside generator for homeSeparate formal dining room
- 87 days |
- 560 |
- 14 |
Zillow last checked:
Listing updated:
Listed by:
Debby McCain (814)724-4200,
Ready2Go Realty, LLC 814-724-4200
Source: GEMLS,MLS#: 191005Originating MLS: Greater Erie Board Of Realtors
Facts & features
Interior
Bedrooms & bathrooms
- Bedrooms: 3
- Bathrooms: 3
- Full bathrooms: 3
Primary bedroom
- Level: First
- Dimensions: 15x13
Bedroom
- Level: First
- Dimensions: 12x11
Bedroom
- Level: First
- Dimensions: 11x11
Primary bathroom
- Level: First
Dining room
- Level: First
- Dimensions: 12x12
Family room
- Description: Fireplace
- Level: Lower
- Dimensions: 24x24
Other
- Level: First
Other
- Level: Lower
Kitchen
- Description: Eatin
- Level: First
- Dimensions: 12x9
Living room
- Level: First
- Dimensions: 14x20
Heating
- Electric, Radiant
Cooling
- Window Unit(s)
Appliances
- Included: Dishwasher, Electric Oven, Electric Range, Refrigerator, Dryer, Water Softener, Washer
Features
- Flooring: Carpet, Vinyl
- Basement: Full,Finished
- Number of fireplaces: 1
- Fireplace features: Wood Burning
Interior area
- Total structure area: 2,132
- Total interior livable area: 2,132 sqft
Video & virtual tour
Property
Parking
- Total spaces: 2
- Parking features: Garage
- Garage spaces: 2
Features
- Levels: Multi/Split
- Patio & porch: Deck
- Exterior features: Deck
Lot
- Size: 1.37 Acres
- Dimensions: 279 x 250 x 220 x 250
- Features: Flat, Landscaped, Sloped
Details
- Parcel number: 670900812
- Zoning description: R-1
Construction
Type & style
- Home type: SingleFamily
- Architectural style: Split-Foyer
- Property subtype: Single Family Residence
Materials
- Aluminum Siding
- Roof: Asphalt
Condition
- Resale
- Year built: 1961
Utilities & green energy
- Sewer: Septic Tank
- Water: Well
Community & HOA
Location
- Region: Meadville
Financial & listing details
- Price per square foot: $117/sqft
- Tax assessed value: $47,900
- Annual tax amount: $4,172
- Date on market: 5/19/2026
- Cumulative days on market: 87 days
Estimated market value
$240,300
$228,000 - $252,000
$1,755/mo
Price history
| Date | Event | Price |
|---|---|---|
| 6/12/2026 | Price change | $249,900-5.3%$117/sqft |
Source: GEMLS #191005 Report a problem | ||
| 5/19/2026 | Listed for sale | $264,000+140%$124/sqft |
Source: GEMLS #191005 Report a problem | ||
| 4/25/2006 | Sold | $110,000$52/sqft |
Source: Public Record Report a problem | ||
Public tax history
| Year | Property taxes | Tax assessment |
|---|---|---|
| 2025 | $4,172 | $47,900 |
| 2024 | $4,172 +4.8% | $47,900 |
| 2023 | $3,980 +1.2% | $47,900 |
| 2022 | $3,933 +0.6% | $47,900 |
| 2021 | $3,909 -7.9% | $47,900 |
| 2020 | $4,242 | $47,900 |
| 2019 | $4,242 +13.8% | $47,900 |
| 2018 | $3,729 +201.2% | $47,900 |
| 2017 | $1,238 | $47,900 |
| 2016 | $1,238 | $47,900 |
| 2015 | $1,238 | $47,900 |
| 2014 | -- | $47,900 |
| 2013 | -- | $47,900 |
| 2012 | -- | $47,900 |
| 2011 | -- | $47,900 |
| 2010 | -- | $47,900 |
| 2009 | -- | $47,900 |
| 2008 | -- | $47,900 |
Find assessor info on the county website
Monthly payment
Est. payment
Payment breakdown
Explore the cost of this home by adjusting the details. Changes won't be saved.Climate risks
Neighborhood: 16335
Nearby schools
GreatSchools rating
- 7/10Saegertown El SchoolGrades: K-6Distance: 2.5 mi
- 7/10Saegertown Junior-Senior High SchoolGrades: 7-12Distance: 2.3 mi
Schools provided by the listing agent
- District: Penncrest
Source: GEMLS. This data may not be complete. We recommend contacting the local school district to confirm school assignments for this home.
- $172,500-- bd-- ba-- sqft15933 Park Avenue Ext, Meadville, PA 16335Off Market
- $29,700-- bd-- ba-- sqft16015 Park Avenue Ext, Meadville, PA 16335Off Market
- $38,251-- bd-- ba-- sqft19867 Morris Rd, Meadville, PA 16335Off Market
- $205,9003 bd2 ba1.1k sqft15895 Park Avenue Ext, Meadville, PA 16335Off Market
- $25,199-- bd-- ba-- sqft15914 Park Avenue Ext, Meadville, PA 16335Off Market
- $200,000-- bd-- ba-- sqft15904 Wagner Dr, Meadville, PA 16335Off Market
- $158,9005 bd2 ba1.5k sqft19748 Morris Rd, Meadville, PA 16335Off Market
- $193,700-- bd-- ba-- sqft15879 Park Avenue Ext, Meadville, PA 16335Off Market
A local agent can set up tours, give advice and negotiate with sellers.
Similar homes
- $244,9003 bd2 ba1.2k sqft19777 Griffith Ln, Meadville, PA 16335For Sale
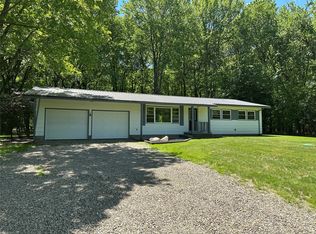 MLS ID #191223, Nick Novosel, Howard Hanna BK Meadville. GEMLS
 - $275,0003 bd3 ba1.7k sqft454 Hartz Ave, Meadville, PA 16335For Sale
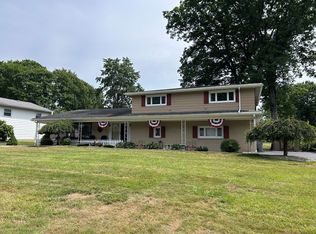 MLS ID #190698, Nancy Mangilo, Howard Hanna BK Meadville. GEMLS
 - $51,8303 bd2 ba1.8k sqft278 Devore Dr, Meadville, PA 16335Off Market

- $282,5003 bd3 ba2k sqft655 Chestnut St, Meadville, PA 16335For Sale
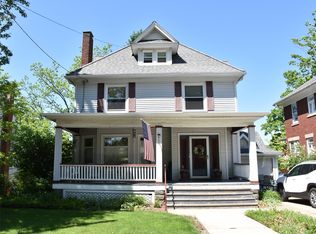 MLS ID #191263, Leslie Berger, ERA Richmond Real Estate Service. GEMLS
 - $270,0004 bd2 ba1.3k sqft15489 Woodrow Dr, Meadville, PA 16335For SaleMLS ID #190851, Heather Schmader, ERA Richmond Real Estate Service. GEMLS
- $184,0003 bd2 ba1.2k sqft357 Benson Ave, Meadville, PA 16335For SaleMLS ID #192510, Corey Barbato, KW Flagship Realty. GEMLS
- $299,9005 bd3 ba2.3k sqft12975 Park Lane Dr, Meadville, PA 16335For SaleMLS ID #189980, David Schepner, Howard Hanna BK Conneaut Lake. GEMLS
- $200,0003 bd2 ba1.3k sqft17185 S Mosiertown Rd, Saegertown, PA 16433For SaleMLS ID #192495, Jonathan Ghrist, eXp Realty - Meadville. GEMLS
- $219,9003 bd1 ba1.7k sqft19909 Bockman Hollow Rd, Saegertown, PA 16433For SaleMLS ID #192219, PJ Albrecht, Agresti Real Estate - Meadville. GEMLS
- $210,0003 bd2 ba1.5k sqft779 Chestnut St, Meadville, PA 16335For SaleMLS ID #191655, Judy Duffy, RE/MAX Hometown Realty. GEMLS
- $220,0003 bd1 ba1.2k sqft24302 Lippert Rd, Meadville, PA 16335For SaleMLS ID #191946, Shane Wills, Coldwell Banker Select - Edinboro. GEMLS
- $--3 bd2 ba1.6k sqft14766 Tomer Rd, Guys Mills, PA 16327AuctionServiceLink Auction
- $275,0004 bd3 ba1.5k sqft16924 Us Highway 6 #19, Saegertown, PA 16433For SaleMLS ID #190823, Benjamin Smith, eXp Realty - Erie. GEMLS
- $199,9005 bd2 ba1.7k sqft11497 Pennsylvania Ave, Meadville, PA 16335For SaleMLS ID #191361, Dana Dickerson, Agresti Real Estate. GEMLS
- $205,0003 bd2 ba1k sqft10756 Debra Dr, Meadville, PA 16335For SaleMLS ID #190189, Tracey Gregor, Howard Hanna BK Cochranton. GEMLS
- $349,9005 bd3 ba2.7k sqft695 Seneca Rd, Meadville, PA 16335For SaleMLS ID #191721, Debby McCain, Ready2Go Realty, LLC. GEMLS
- $329,0003 bd2 ba1.3k sqft14878 Harmonsburg Rd, Meadville, PA 16335For SaleMLS ID #192538, Mariah Beusch, RE/MAX Hometown Realty. GEMLS
- $169,9004 bd2 ba1.9k sqft643 William St, Meadville, PA 16335For SaleMLS ID #191506, Jarvis Sanders, Howard Hanna Erie Airport. GEMLS
- $259,9994 bd2 ba1.3k sqft20260 Greytown Hills Rd, Cambridge Springs, PA 16403For SaleMLS ID #192248, Catherine Fox, Coldwell Banker Select - Airport. GEMLS
- $249,0004 bd2 ba1.7k sqft29903 State Highway 408, Townville, PA 16360For SaleMLS ID #191974, Scott Curlowicz, RE/MAX Hometown Realty. GEMLS
