This beautiful 3-bedroom, 2.5-bath ranch in Millcreek is waiting for you! You'll love the flowing main level featuring a comfortable living and dining area, a cozy wood-burning fireplace, a primary suite, and an eat-in kitchen—all located in the highly desirable Wyngate subdivision. The finished basement is perfect for entertaining, boasting a spacious game room with a wet bar, a private office, and an attached half bath. Step through the dining room's back door to a private backyard that will provide years of outdoor enjoyment.
Pending
Price cut: $5.1K (8/21)
$294,900
4726 Wynburne Ave, Erie, PA 16509
3beds
1,320sqft
Single Family Residence
Built in 1972
9,761 Square Feet Lot
$281,800 Zestimate®
$223/sqft
$-- HOA
What's special
Cozy wood-burning fireplacePrivate backyardPrivate officeAttached half bathFinished basementEat-in kitchenFlowing main level
- 140 days
- 114
- 1
Zillow last checked:
Listing updated:
Listed by:
Diane Sarbak (814)835-1200,
Howard Hanna Erie Southwest 814-835-1200
Source: GEMLS,MLS#: 191082Originating MLS: Greater Erie Board Of Realtors
Facts & features
Interior
Bedrooms & bathrooms
- Bedrooms: 3
- Bathrooms: 3
- Full bathrooms: 2
- 1/2 bathrooms: 1
Primary bedroom
- Level: First
- Dimensions: 15x10
Bedroom
- Level: First
- Dimensions: 10x11
Bedroom
- Level: First
- Dimensions: 10x10
Primary bathroom
- Level: First
- Dimensions: 5x7
Dining room
- Level: First
- Dimensions: 8x11
Foyer
- Level: First
- Dimensions: 5x4
Other
- Level: First
- Dimensions: 5x7
Game room
- Level: Basement
- Dimensions: 18x20
Half bath
- Level: Basement
- Dimensions: 5x5
Living room
- Description: Fireplace
- Level: First
- Dimensions: 13x21
Office
- Level: Basement
- Dimensions: 9x5
Heating
- Forced Air, Gas
Cooling
- Central Air
Appliances
- Included: Dishwasher, Electric Oven, Electric Range, Disposal, Microwave, Refrigerator
Features
- Ceramic Bath, Cable TV, Window Treatments
- Flooring: Carpet, Hardwood, Vinyl
- Windows: Drapes
- Basement: Finished
- Number of fireplaces: 1
- Fireplace features: Wood Burning
Interior area
- Total structure area: 1,320
- Total interior livable area: 1,320 sqft
Property
Parking
- Total spaces: 8
- Parking features: Attached, Garage Door Opener
- Attached garage spaces: 2
Features
- Levels: One
- Stories: 1
- Patio & porch: Patio
- Exterior features: Patio
Lot
- Size: 9,761 Square Feet
- Dimensions: 80 x 120 x 80 x 120
- Features: Flat, Landscaped, Level
Details
- Parcel number: 33098665.0009.16
- Zoning description: R-1
Construction
Type & style
- Home type: SingleFamily
- Architectural style: One Story
- Property subtype: Single Family Residence
Materials
- Vinyl Siding
- Roof: Composition
Condition
- Resale,Very Good Condition
- Year built: 1972
Utilities & green energy
- Sewer: Public Sewer
- Water: Public
Community & HOA
Community
- Security: Fire Alarm, Smoke Detector(s)
- Subdivision: Wyngate
Location
- Region: Erie
Financial & listing details
- Price per square foot: $223/sqft
- Tax assessed value: $154,730
- Annual tax amount: $4,407
- Date on market: 5/26/2026
- Cumulative days on market: 141 days
- Road surface type: Paved
Estimated market value
$281,800
$268,000 - $296,000
$1,810/mo
Price history
| Date | Event | Price |
|---|---|---|
| 8/30/2026 | Pending sale | $294,900$223/sqft |
Source: GEMLS #191082 Report a problem | ||
| 8/21/2026 | Price change | $294,900-1.7%$223/sqft |
Source: GEMLS #191082 Report a problem | ||
| 6/25/2026 | Price change | $300,000-1.6%$227/sqft |
Source: GEMLS #191082 Report a problem | ||
| 5/28/2026 | Price change | $305,000-4.7%$231/sqft |
Source: GEMLS #191082 Report a problem | ||
| 5/26/2026 | Listed for sale | $320,000$242/sqft |
Source: GEMLS #191082 Report a problem | ||
Public tax history
| Year | Property taxes | Tax assessment |
|---|---|---|
| 2026 | $4,407 +1.9% | $154,730 |
| 2025 | $4,325 +3.2% | $154,730 |
| 2024 | $4,191 +8.9% | $154,730 |
| 2023 | $3,847 +2.4% | $154,730 |
| 2022 | $3,756 | $154,730 |
| 2021 | $3,756 +162% | $154,730 |
| 2020 | $1,433 -59.6% | $154,730 |
| 2019 | $3,547 -17.4% | $154,730 |
| 2018 | $4,295 +3.9% | $154,730 |
| 2017 | $4,136 +0.9% | $154,730 |
| 2016 | $4,097 +212.1% | $154,730 |
| 2015 | $1,313 | $154,730 |
| 2014 | $1,313 +72.1% | $154,730 |
| 2013 | $763 +2.5% | $154,730 +25.7% |
| 2012 | $745 | $123,070 |
| 2011 | $745 | $123,070 |
| 2010 | $745 +11% | $123,070 |
| 2009 | $671 | $123,070 |
| 2008 | -- | $123,070 |
| 2005 | $879 -1.2% | $123,070 |
| 2004 | $890 | $123,070 |
| 2003 | -- | $123,070 +403.4% |
| 2002 | -- | $24,450 |
| 2000 | -- | $24,450 |
Find assessor info on the county website
Monthly payment
Est. payment
Payment breakdown
Explore the cost of this home by adjusting the details. Changes won't be saved.Climate risks
Neighborhood: 16509
Nearby schools
Schools provided by the listing agent
- District: Millcreek
Source: GEMLS. This data may not be complete. We recommend contacting the local school district to confirm school assignments for this home.
Similar homes
- $299,9003 bd3 ba1.7k sqft1178 Greenfield Dr, Erie, PA 16509For Sale
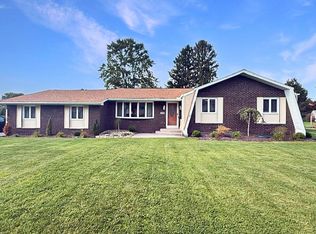 MLS ID #193059, Fred Amendola, KW Flagship Realty. GEMLS
 - $289,9003 bd2 ba1.5k sqft130 E Arlington Rd, Erie, PA 16509For Sale
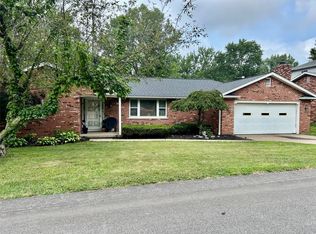 MLS ID #193188, Lorraine Fox, KW Flagship Realty. GEMLS
 - $315,0003 bd2 ba1.9k sqft5644 Lake Pleasant Rd, Erie, PA 16509For Sale
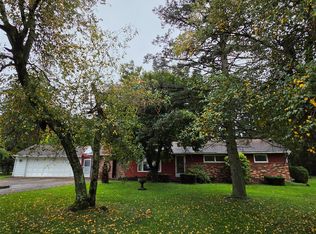 MLS ID #193552, Nancy Placidi, Howard Hanna Erie Southwest. GEMLS
 - $355,0003 bd3 ba1.7k sqft2056 Devon Ln, Erie, PA 16509For Sale
 MLS ID #193019, Maryanne Szewczyk, Coldwell Banker Select - Peach. GEMLS
