THIS DARLING HOME HAS BEEN METICOUSLY MAINTAINED AND IS LOCATED IN ONE OF THE NICEST NEIGHBOORHOODS IN GIRARD! BRAND NEW ROOF IN 2026! YOU'LL FALL IN LOVE WITH THE OPEN FLOOR PLAN AND THE BEAUTIFUL UPDATES. THE KITCHEN HAS A BAR AND OPENS TO A DELIGHTFUL EATING AREA. THE GREATROOM FEATURES NEWER CARPETING AND W/ A BRICK FACED GAS FIREPLACE. THERE IS A FORMAL DINING ROOM/LIVING ROOM WITH HARDWOOD FLOORING. ENJOY RELAXING IN THE BRIGHT AND CHEERY SUNROOM W/ SLIDING DOORS OPENING TO A COVERED PATIO. UPSTAIRS, A LOFT AREA CENTERS THE 4 BEDROOMS. ORIGINAL OAK HARDWOOD FLOORING ACCENTS THE ENTIRE UPSTAIRS. THE PRIMARY BEDROOM HAS A NEWER FULL BATH W A WALKIN SHOWER. THE ADDITIONAL FULL BATH HAS CERAMIC TILE AND LARGE VANITY. OUTSIDE YOU'LL FIND AN ATTACHED SHED, AND IN THE GARAGE YOU WILL FIND A WALK UP FULL ATTIC AREA THAT COULD BE FINISHED FOR ADDITIONAL SPACE. THE HUGE BACK YARD IS VERY PRIVATE AND ADDS A SPECIAL PEACEFULLNESS FOR YOU TO ENJOY!! QUAILTY BUILT...THIS ONE IS SPECIAL!!
For sale
$365,000
810 Pine Tree Dr, Girard, PA 16417
4beds
2,432sqft
Single Family Residence
Built in 1972
0.47 Acres Lot
$346,600 Zestimate®
$150/sqft
$-- HOA
What's special
Brick faced gas fireplaceDelightful eating areaAttached shedOpen floor planCovered patioBeautiful updates
- 12 days
- 972
- 42
Zillow last checked:
Listing updated:
Listed by:
Connie Britton (814)833-1000,
Howard Hanna Erie Airport 814-833-1000
Source: GEMLS,MLS#: 193681Originating MLS: Greater Erie Board Of Realtors
Facts & features
Interior
Bedrooms & bathrooms
- Bedrooms: 4
- Bathrooms: 3
- Full bathrooms: 2
- 1/2 bathrooms: 1
Primary bedroom
- Description: Suite
- Level: Second
- Dimensions: 16x13
Bedroom
- Level: Second
- Dimensions: 13x12
Bedroom
- Level: Second
- Dimensions: 13x11
Bedroom
- Level: Second
- Dimensions: 12x11
Dining room
- Level: First
- Dimensions: 13x12
Family room
- Description: Fireplace
- Level: First
- Dimensions: 15x13
Foyer
- Level: First
Other
- Level: Second
Other
- Level: Second
Half bath
- Level: First
Kitchen
- Description: Bar
- Level: First
- Dimensions: 23x12
Laundry
- Level: First
Living room
- Level: First
- Dimensions: 16x13
Sunroom
- Description: Walkout
- Level: First
- Dimensions: 19x7
Heating
- Forced Air, Gas
Cooling
- Central Air
Appliances
- Included: Dishwasher, Electric Oven, Electric Range, Microwave, Refrigerator, Dryer, Washer
Features
- Ceramic Bath, Window Treatments
- Flooring: Carpet, Ceramic Tile, Hardwood
- Windows: Drapes
- Basement: Full
- Number of fireplaces: 1
- Fireplace features: Gas
Interior area
- Total structure area: 2,432
- Total interior livable area: 2,432 sqft
Property
Parking
- Total spaces: 2
- Parking features: Attached
- Attached garage spaces: 2
Features
- Levels: Two
- Stories: 2
- Patio & porch: Covered, Patio
- Exterior features: Covered Patio, Patio, Storage
Lot
- Size: 0.47 Acres
- Dimensions: 120 x 180 x 0 x 0
- Features: Landscaped, Level
Details
- Additional structures: Shed(s)
- Parcel number: 23002001.1009.00
- Zoning description: R-1
Construction
Type & style
- Home type: SingleFamily
- Architectural style: Two Story
- Property subtype: Single Family Residence
Materials
- Brick, Vinyl Siding
- Roof: Composition
Condition
- Excellent
- Year built: 1972
Utilities & green energy
- Sewer: Public Sewer
- Water: Public
Community & HOA
Community
- Subdivision: Wildwood
Location
- Region: Girard
Financial & listing details
- Price per square foot: $150/sqft
- Tax assessed value: $198,500
- Annual tax amount: $6,276
- Date on market: 10/9/2026
- Cumulative days on market: 13 days
- Road surface type: Paved
Estimated market value
$346,600
$329,000 - $364,000
$2,078/mo
Price history
| Date | Event | Price |
|---|---|---|
| 10/9/2026 | Listed for sale | $365,000+168.6%$150/sqft |
Source: GEMLS #193681 Report a problem | ||
| 12/16/1993 | Sold | $135,900$56/sqft |
Source: Agent Provided Report a problem | ||
Public tax history
| Year | Property taxes | Tax assessment |
|---|---|---|
| 2026 | $6,515 +4.2% | $198,500 |
| 2025 | $6,251 +3.3% | $198,500 |
| 2024 | $6,052 +13.4% | $198,500 |
| 2023 | $5,338 +2.6% | $198,500 |
| 2022 | $5,203 | $198,500 |
| 2021 | $5,203 +244.9% | $198,500 |
| 2020 | $1,509 -68% | $198,500 |
| 2019 | $4,719 -16% | $198,500 |
| 2018 | $5,616 +7.9% | $198,500 |
| 2017 | $5,204 +1% | $198,500 |
| 2016 | $5,154 +121% | $198,500 |
| 2015 | $2,332 -43.5% | $198,500 |
| 2014 | $4,130 +322% | $198,500 |
| 2013 | $979 +34.7% | $198,500 +65.3% |
| 2012 | $727 | $120,090 |
| 2011 | $727 | $120,090 |
| 2010 | $727 +11% | $120,090 |
| 2009 | $654 | $120,090 |
| 2008 | -- | $120,090 |
| 2005 | $716 | $120,090 |
| 2004 | $716 | $120,090 |
| 2003 | -- | $120,090 +259.8% |
| 2002 | -- | $33,380 |
| 2000 | -- | $33,380 |
Find assessor info on the county website
Monthly payment
Est. payment
Payment breakdown
Explore the cost of this home by adjusting the details. Changes won't be saved.Climate risks
Neighborhood: 16417
Nearby schools
Schools provided by the listing agent
- District: Girard
Source: GEMLS. This data may not be complete. We recommend contacting the local school district to confirm school assignments for this home.


Similar homes
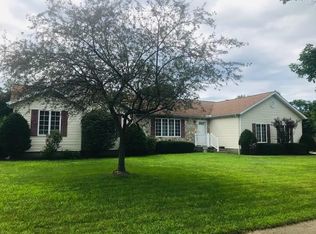
- $259,9004 bd2 ba1.7k sqft5420 Pieper Rd, Girard, PA 16417For Sale
 MLS ID #193475, Eric Hammill, Agresti Real Estate. GEMLS
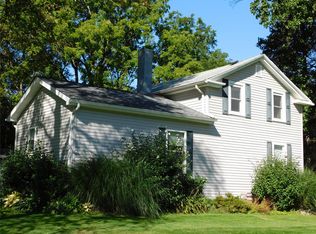
- $249,9003 bd2 ba2.1k sqft312 Rice Ave, Girard, PA 16417For Sale
 MLS ID #193500, Diana Stoker, Pennington Lines RE Girard. GEMLS
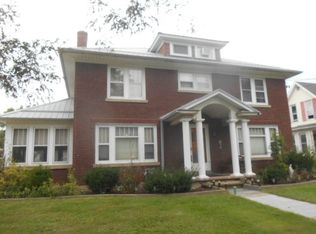
- $275,0006 bd3 ba1.9k sqft10021 Maple Ave, Girard, PA 16417For Sale
 MLS ID #193624, Slythe Stoler, Howard Hanna Erie Airport. GEMLS
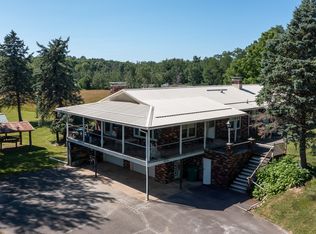
- $419,9004 bd3 ba2.2k sqft6834 McKee Rd, Girard, PA 16417For Sale
 MLS ID #193039, Heather Switala, Agresti Real Estate. GEMLS
