Welcome to this spacious four-bedroom, 2.5-bath home situated on a maintained corner lot in Lake City, PA. Perfect for active lifestyles, this property is within easy walking distance to all three local schools and just minutes from Lake Erie Community Park, Erie Bluffs State Park, and the Lower Elk Creek Nature Reserve. The sprawling interior features mechanical updates, including a newer furnace (2019) and a hot water heater (2025). The highly versatile layout boasts a second-floor kitchen and full bath, making it ideal for a private guest suite or multi-generational living. All appliances convey with the sale for a seamless transition. Enjoy outdoor living on the large covered porch overlooking a beautiful yard with mature trees, complete with a detached two-car garage. This grand home is ready for your personal touch and some TLC to transform it into your ultimate dream home.
For sale
$235,000
2386 Rice Ave, Lake City, PA 16423
4beds
2,568sqft
Single Family Residence
Built in 1900
0.42 Acres Lot
$-- Zestimate®
$92/sqft
$-- HOA
What's special
Detached two-car garageMaintained corner lotSprawling interiorLarge covered porch
- 28 days
- 1,559
- 75
Zillow last checked:
Listing updated:
Listed by:
Terry Lazenby (814)866-8840,
Marsha Marsh RES Peach 814-866-8840
Source: GEMLS,MLS#: 193047Originating MLS: Greater Erie Board Of Realtors
Facts & features
Interior
Bedrooms & bathrooms
- Bedrooms: 4
- Bathrooms: 3
- Full bathrooms: 2
- 1/2 bathrooms: 1
Primary bedroom
- Description: Ceiling Fan
- Level: First
- Dimensions: 15x14
Bedroom
- Description: Ceiling Fan
- Level: First
- Dimensions: 12x12
Bedroom
- Level: Second
- Dimensions: 15x11
Bedroom
- Description: Ceiling Fan
- Level: Second
- Dimensions: 12x12
Dining room
- Description: Ceiling Fan
- Level: First
- Dimensions: 18x12
Dining room
- Level: Second
- Dimensions: 8x6
Other
- Level: First
- Dimensions: 9x8
Other
- Level: Second
- Dimensions: 9x6
Half bath
- Level: Lower
Kitchen
- Level: First
- Dimensions: 14x12
Kitchen
- Description: Ceiling Fan,Eatin
- Level: Second
- Dimensions: 17x11
Living room
- Description: Ceiling Fan
- Level: First
- Dimensions: 15x14
Living room
- Description: Ceiling Fan
- Level: Second
- Dimensions: 15x15
Other
- Level: Lower
- Dimensions: 13x7
Heating
- Forced Air, Gas
Cooling
- Central Air
Appliances
- Included: Dishwasher, Exhaust Fan, Electric Oven, Electric Range, Disposal, Gas Oven, Gas Range, Refrigerator, Dryer, Humidifier, Washer
Features
- Ceiling Fan(s)
- Flooring: Carpet, Hardwood, Vinyl, Wood
- Basement: Full
- Number of fireplaces: 1
- Fireplace features: Electric
Interior area
- Total structure area: 2,568
- Total interior livable area: 2,568 sqft
Property
Parking
- Total spaces: 2
- Parking features: Detached, Garage, Garage Door Opener
- Garage spaces: 2
- Has uncovered spaces: Yes
Features
- Levels: Two
- Stories: 2
- Patio & porch: Porch
- Exterior features: Paved Driveway, Porch, Security Lighting, Storage
Lot
- Size: 0.42 Acres
- Dimensions: 82 x 219 x 82 x 218
- Features: Corner Lot, Level
Details
- Additional structures: Shed(s)
- Parcel number: 28013023.0012.00
- Zoning description: R-1
Construction
Type & style
- Home type: SingleFamily
- Architectural style: Two Story
- Property subtype: Single Family Residence
Materials
- Aluminum Siding, Frame
- Roof: Asphalt
Condition
- Resale
- Year built: 1900
Utilities & green energy
- Sewer: Public Sewer
- Water: Public
Community & HOA
Community
- Features: Sidewalks
- Security: Fire Alarm
Location
- Region: Lake City
Financial & listing details
- Price per square foot: $92/sqft
- Tax assessed value: $115,940
- Annual tax amount: $3,597
- Date on market: 9/2/2026
- Cumulative days on market: 29 days
- Road surface type: Paved
Estimated market value
Not available
Estimated sales range
Not available
Not available
Price history
| Date | Event | Price |
|---|---|---|
| 9/2/2026 | Listed for sale | $235,000$92/sqft |
Source: GEMLS #193047 Report a problem | ||
Public tax history
| Year | Property taxes | Tax assessment |
|---|---|---|
| 2026 | $3,916 +1% | $115,940 |
| 2025 | $3,878 +4.7% | $115,940 |
| 2024 | $3,704 +12.7% | $115,940 |
| 2023 | $3,287 +2.5% | $115,940 |
| 2022 | $3,208 +0.7% | $115,940 |
| 2021 | $3,185 +210% | $115,940 |
| 2020 | $1,027 -63.3% | $115,940 |
| 2019 | $2,797 -15.8% | $115,940 |
| 2018 | $3,321 +7.9% | $115,940 |
| 2017 | $3,079 +1% | $115,940 |
| 2016 | $3,050 +102.2% | $115,940 |
| 2015 | $1,508 -38.5% | $115,940 |
| 2014 | $2,452 +328.9% | $115,940 |
| 2013 | $572 -0.7% | $115,940 +21.9% |
| 2012 | $575 | $95,100 |
| 2011 | $575 | $95,100 |
| 2010 | $575 +11% | $95,100 |
| 2009 | $518 | $95,100 |
| 2008 | -- | $95,100 |
| 2005 | $702 | $95,100 |
| 2004 | $702 | $95,100 |
| 2003 | -- | $95,100 +621.5% |
| 2002 | -- | $13,180 |
| 2000 | -- | $13,180 |
Find assessor info on the county website
Monthly payment
Est. payment
Payment breakdown
Explore the cost of this home by adjusting the details. Changes won't be saved.Climate risks
Neighborhood: 16423
Nearby schools
Schools provided by the listing agent
- District: Girard
Source: GEMLS. This data may not be complete. We recommend contacting the local school district to confirm school assignments for this home.

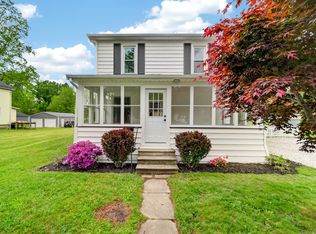
Similar homes
- $299,0004 bd2 ba2.2k sqft2478 Maple Ave, Lake City, PA 16423For Sale
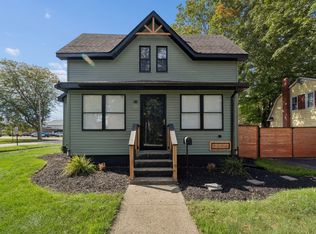 MLS ID #193434, Jacob Holmes, Agresti Real Estate. GEMLS
 - $269,9005 bd2 ba1.9k sqft318 Edge Park Dr, Lake City, PA 16423For Sale
 MLS ID #192816, Connor Imboden, Agresti Real Estate. GEMLS
 - $120,0004 bd2 ba1.5k sqft10034 Railroad St, Lake City, PA 16423For Sale
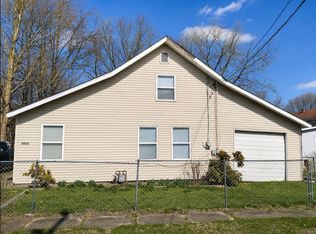 MLS ID #192609, Kristina Rudenko, Agresti Real Estate. GEMLS
 - $249,9004 bd2 ba1.8k sqft3104 Caughey Rd, Erie, PA 16506For Sale
 MLS ID #193348, Jake Scheloske, Agresti Real Estate. GEMLS
