Come tour a home that blends modern style with functional living all nestled behind a tree lined front street and a wooded backyard . Open your front door and walk through this renovated 3 possibly 4 bedroom home into your open floor plan. The living room is to your left and your kitchen is to the right. The kitchen has stainless steel appliances, granite countertops and enough cabnets to enjoy your culinary talents . Off the living room you'll find a small room that would be perfect for a craft room or office and a master suite with updated bathroom and plenty of closet space for two. Enjoy the convenience of a main-floor laundry and second bath room . Upstairs you have two spacious bedrooms and a half bath. The industrial-finished basement becomes your rec room and the back deck your barbaque and summer entertainment center. Make your appointment today! Lease available. Move in Now! MLS 5241133
Active
$270,000
162 12th St, Conneaut, OH 44030
3beds
2,940sqft
Single Family Residence
Built in 1952
0.7 Acres Lot
$-- Zestimate®
$92/sqft
$-- HOA
What's special
Open floor planMain-floor laundryGranite countertopsWooded backyardTree lined front streetSecond bathroom
- 30 days
- 306
- 13
Zillow last checked:
Listing updated:
Listed by:
MJ McLaughlin 440-536-3761 mj@gwcmail.net,
CRA Realty Services
Source: MLS Now,MLS#: 5244872 Originating MLS: Lake Geauga Area Association of REALTORS
Originating MLS: Lake Geauga Area Association of REALTORSFacts & features
Interior
Bedrooms & bathrooms
- Bedrooms: 3
- Bathrooms: 3
- Full bathrooms: 2
- 1/2 bathrooms: 1
- Main level bathrooms: 2
- Main level bedrooms: 1
Primary bedroom
- Level: First
- Dimensions: 16 x 14
Bedroom
- Level: Second
- Dimensions: 18 x 17
Bedroom
- Level: Second
- Dimensions: 10 x 16
Primary bathroom
- Level: First
- Dimensions: 10 x 8
Bathroom
- Level: First
- Dimensions: 9 x 7
Kitchen
- Level: First
- Dimensions: 20 x 8
Laundry
- Level: First
- Dimensions: 9 x 3
Living room
- Level: First
- Dimensions: 211 x 16
Office
- Level: First
- Dimensions: 10 x 7
Other
- Level: First
- Dimensions: 13 x 13
Heating
- Forced Air, Gas
Cooling
- Central Air, Ceiling Fan(s)
Appliances
- Included: Dryer, Dishwasher, Range, Refrigerator, Water Softener, Washer
- Laundry: Main Level, Laundry Room
Features
- Windows: Blinds
- Basement: Full,Finished,Walk-Out Access
- Has fireplace: No
Interior area
- Total structure area: 2,940
- Total interior livable area: 2,940 sqft
- Finished area above ground: 1,960
- Finished area below ground: 980
Video & virtual tour
Property
Parking
- Total spaces: 1
- Parking features: Driveway
- Garage spaces: 1
Features
- Levels: Two,Multi/Split
- Stories: 2
- Patio & porch: Deck, Porch
- Has view: Yes
- View description: Trees/Woods
Lot
- Size: 0.7 Acres
Details
- Additional parcels included: 122110007300,122110007400,122110007500
- Parcel number: 122110009600
Construction
Type & style
- Home type: SingleFamily
- Architectural style: Bi-Level
- Property subtype: Single Family Residence
Materials
- Vinyl Siding
- Foundation: Block
- Roof: Asphalt,Fiberglass
Condition
- Updated/Remodeled
- Year built: 1952
Utilities & green energy
- Sewer: Public Sewer
- Water: Public
Community & HOA
Community
- Subdivision: Chadman & Whittekin
HOA
- Has HOA: No
Location
- Region: Conneaut
Financial & listing details
- Price per square foot: $92/sqft
- Tax assessed value: $48,300
- Annual tax amount: $1,137
- Date on market: 9/16/2026
- Cumulative days on market: 32 days
- Listing terms: Cash,Conventional,FHA,Lease Option,Lease Purchase,USDA Loan,VA Loan
Estimated market value
Not available
Estimated sales range
Not available
Not available
Price history
| Date | Event | Price |
|---|---|---|
| 9/16/2026 | Listed for sale | $270,000+20.1%$92/sqft |
Source:  MLS Now #5244872 Report a problem MLS Now #5244872 Report a problem | ||
| 2/25/2025 | Sold | $224,900$76/sqft |
Source: MLS Now #5094059 Report a problem | ||
| 1/26/2025 | Pending sale | $224,900$76/sqft |
Source: MLS Now #5094059 Report a problem | ||
| 1/13/2025 | Listed for sale | $224,900+1018.9%$76/sqft |
Source: MLS Now #5094059 Report a problem | ||
| 6/28/2017 | Sold | $20,100+5.8%$7/sqft |
Source: MLS Now #3907407 Report a problem | ||
| 6/5/2017 | Pending sale | $19,000$6/sqft |
Source: All Points Realty #3907407 Report a problem | ||
| 5/26/2017 | Listed for sale | $19,000-70.8%$6/sqft |
Source: All Points Realty #3907407 Report a problem | ||
| 3/16/2015 | Listing removed | $65,000$22/sqft |
Source: Keller Williams Realty Greater Cleveland Northeast #3637943 Report a problem | ||
| 3/15/2014 | Pending sale | $65,000$22/sqft |
Source: Keller Williams Realty Greater Cleveland Northeast #3473874 Report a problem | ||
| 2/5/2014 | Listed for sale | $65,000$22/sqft |
Source: Keller Williams Realty Greater Cleveland Northeast #3473874 Report a problem | ||
Public tax history
| Year | Property taxes | Tax assessment |
|---|---|---|
| 2025 | $771 -0.3% | $16,910 |
| 2024 | $773 -2.2% | $16,910 |
| 2023 | $791 +20.6% | $16,910 +37.3% |
| 2022 | $656 -1.7% | $12,320 |
| 2021 | $667 +0.1% | $12,320 |
| 2020 | $667 -30.3% | $12,320 -29.4% |
| 2019 | $957 +4.9% | $17,440 |
| 2018 | $912 -1.7% | $17,440 |
| 2017 | $928 -19.8% | $17,440 -14.4% |
| 2016 | $1,157 +105.4% | $20,380 |
| 2015 | $563 +13.5% | $20,380 |
| 2014 | $497 +28.1% | $20,380 +12.8% |
| 2013 | $388 +4% | $18,070 |
| 2012 | $373 -0.2% | $18,070 |
| 2011 | $374 -7.3% | $18,070 -7.5% |
| 2010 | $403 -0.9% | $19,540 +0.1% |
| 2008 | $407 +51.6% | $19,530 +26.5% |
| 2007 | $268 +3.2% | $15,435 |
| 2006 | $260 -33.5% | $15,435 |
| 2005 | $391 +13.1% | $15,435 +11.9% |
| 2004 | $345 | $13,790 |
| 2003 | $345 +4.9% | $13,790 |
| 2002 | $329 -41.2% | $13,790 +7.7% |
| 2001 | $560 -32.4% | $12,810 -34.1% |
| 2000 | $829 | $19,425 |
Find assessor info on the county website
Monthly payment
Est. payment
Payment breakdown
Explore the cost of this home by adjusting the details. Changes won't be saved.Climate risks
Neighborhood: 44030
Nearby schools
Schools provided by the listing agent
- District: Conneaut Area CSD - 403
Source: MLS Now. This data may not be complete. We recommend contacting the local school district to confirm school assignments for this home.


Similar homes
- $289,9003 bd2 ba2.3k sqft348 Tony Dr, Conneaut, OH 44030For Sale
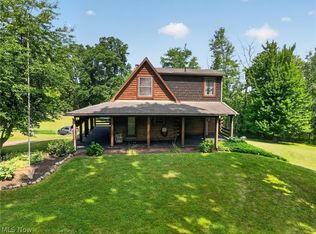 MLS ID #5231953, Rick L Furmage, Berkshire Hathaway HomeServices Professional Realty. MLS Now
 - $299,9004 bd3 ba3k sqft1950 Bridgeview Ln, Conneaut, OH 44030For Sale
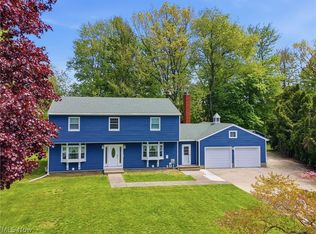 MLS ID #5210829, Clorice L Vines, McDowell Homes Real Estate Services. MLS Now
 - $339,0004 bd3 ba2.7k sqft736 Lake Erie St, Conneaut, OH 44030For Sale
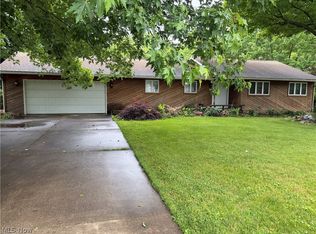 MLS ID #5193476, Debbie Woodworth, Diversified Homes, LLC. MLS Now
 - $349,9003 bd3 ba1.5k sqft538 Center Rd, Conneaut, OH 44030For Sale
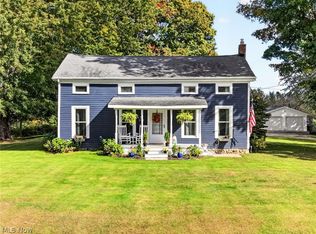 MLS ID #5251290, Rick L Furmage, Berkshire Hathaway HomeServices Professional Realty. MLS Now
