Welcome to 6424 Walrath Circle, a spacious ranch tucked away on a quiet cul-de-sac in the heart of North Kingsville. ~ Enjoy comfortable one-floor living with a welcoming foyer that opens into an oversized living room featuring a cozy fireplace. ~. The open kitchen flows seamlessly into the dining area, while the conveniently located first-floor laundry adds everyday ease. ~
The generously sized primary suite includes a private full bathroom. ~ Two additional bedrooms and a second full bath complete the main level. ~ The attached two-car garage provides direct access to the partially finished basement, offering a large recreation room, half bath, two additional rooms previously used as fourth and fifth bedrooms, and a sizable unfinished storage room with built-in shelving. ~ Interior will be photographed when tenants vacate : )
Recent mechanical updates include a newer furnace, central air conditioning, and hot water tank. Outside, relax or entertain on the generous wood deck overlooking mature trees and peaceful wooded views that provide added privacy. ~ Located in the Buckeye Local School District and less than two miles from Lake Erie, this home is conveniently situated near Brant’s Apple Orchard, area golf courses, covered bridges, local wineries, and year-round recreation!
Active
$275,000
6424 Walrath Cir, Ashtabula, OH 44004
3beds
2,994sqft
Single Family Residence
Built in 1961
0.31 Acres Lot
$-- Zestimate®
$92/sqft
$-- HOA
What's special
Spacious ranchPeaceful wooded viewsPartially finished basementLarge recreation roomGenerous wood deckOpen kitchenQuiet cul-de-sac
- 57 days
- 772
- 31
Zillow last checked:
Listing updated:
Listed by:
Todd Crockett 440-336-0665 Todd@thecrockettteam.com,
Howard Hanna,
Judie Crockett 440-974-7444,
Howard Hanna
Source: MLS Now,MLS#: 5238428Originating MLS: Lake Geauga Area Association of REALTORS
Facts & features
Interior
Bedrooms & bathrooms
- Bedrooms: 3
- Bathrooms: 2
- Full bathrooms: 2
- Main level bathrooms: 2
- Main level bedrooms: 3
Primary bedroom
- Description: Flooring: Laminate
- Level: First
- Dimensions: 14 x 17
Bedroom
- Description: Flooring: Carpet
- Level: First
- Dimensions: 11 x 12
Bedroom
- Description: Flooring: Carpet
- Level: First
- Dimensions: 13 x 14
Dining room
- Description: Flooring: Laminate
- Level: First
- Dimensions: 14 x 17
Exercise room
- Description: Basement room,Flooring: Carpet
- Level: Lower
- Dimensions: 13 x 18
Game room
- Description: Flooring: Carpet
- Level: Lower
- Dimensions: 12 x 20
Kitchen
- Description: Flooring: Laminate
- Level: First
- Dimensions: 11 x 12
Living room
- Description: Flooring: Laminate
- Level: First
- Dimensions: 21 x 21
Other
- Level: Lower
- Dimensions: 13 x 11
Recreation
- Description: Flooring: Carpet
- Level: Lower
- Dimensions: 25 x 25
Heating
- Forced Air, Gas
Cooling
- Central Air
Appliances
- Included: Dishwasher, Microwave, Range, Refrigerator
- Laundry: Main Level
Features
- Windows: Wood Frames
- Basement: Finished
- Number of fireplaces: 1
- Fireplace features: Gas Log
Interior area
- Total structure area: 2,994
- Total interior livable area: 2,994 sqft
- Finished area above ground: 1,744
- Finished area below ground: 1,250
Video & virtual tour
Property
Parking
- Parking features: Attached, Garage, Garage Door Opener, Heated Garage
- Attached garage spaces: 2
Features
- Levels: One
- Stories: 1
- Patio & porch: Rear Porch, Deck
Lot
- Size: 0.31 Acres
- Features: Wooded
Details
- Parcel number: 280500002700
Construction
Type & style
- Home type: SingleFamily
- Architectural style: Ranch
- Property subtype: Single Family Residence
Materials
- Wood Siding
- Foundation: Block
- Roof: Asphalt,Fiberglass
Condition
- Year built: 1961
Utilities & green energy
- Sewer: Septic Tank
- Water: Public
Community & HOA
Community
- Subdivision: Eastlake Mdws
HOA
- Has HOA: No
Location
- Region: Ashtabula
Financial & listing details
- Price per square foot: $92/sqft
- Tax assessed value: $165,400
- Annual tax amount: $1,985
- Date on market: 8/21/2026
- Cumulative days on market: 305 days
- Listing agreement: Exclusive Right To Sell
- Listing terms: Cash,Conventional,FHA,VA Loan
Estimated market value
Not available
Estimated sales range
Not available
Not available
Price history
| Date | Event | Price |
|---|---|---|
| 8/21/2026 | Listed for sale | $275,000-5.1%$92/sqft |
Source: MLS Now #5238428 Report a problem | ||
| 8/9/2026 | Listing removed | $289,900$97/sqft |
Source: BHHS broker feed #5196035 Report a problem | ||
| 5/13/2026 | Price change | $289,900-3.3%$97/sqft |
Source:  MLS Now #5196035 Report a problem MLS Now #5196035 Report a problem | ||
| 3/25/2026 | Listed for sale | $299,900+0.3%$100/sqft |
Source: MLS Now #5196035 Report a problem | ||
| 3/17/2026 | Listing removed | $299,000$100/sqft |
Source: MLS Now #5173865 Report a problem | ||
| 11/23/2025 | Listed for sale | $299,000+124.5%$100/sqft |
Source: MLS Now #5173865 Report a problem | ||
| 2/28/2002 | Sold | $133,200$44/sqft |
Source: Public Record Report a problem | ||
Public tax history
| Year | Property taxes | Tax assessment |
|---|---|---|
| 2025 | $2,079 -0.4% | $57,900 |
| 2024 | $2,087 +1.9% | $57,900 |
| 2023 | $2,048 +20.5% | $57,900 +34.4% |
| 2022 | $1,699 -0.1% | $43,090 |
| 2021 | $1,701 -1.1% | $43,090 |
| 2020 | $1,720 -4.9% | $43,090 -0.5% |
| 2019 | $1,809 +3.8% | $43,300 |
| 2018 | $1,743 -0.1% | $43,300 |
| 2017 | $1,744 +14.9% | $43,300 +15.9% |
| 2016 | $1,517 +0.1% | $37,350 |
| 2015 | $1,516 +3.2% | $37,350 |
| 2014 | $1,469 -7.6% | $37,350 -8.6% |
| 2013 | $1,590 +0.1% | $40,850 |
| 2012 | $1,589 +0.1% | $40,850 |
| 2011 | $1,588 -4% | $40,850 -12.1% |
| 2010 | $1,654 -0.4% | $46,480 |
| 2008 | $1,661 -6.6% | $46,480 -2.5% |
| 2007 | $1,778 +6.7% | $47,670 |
| 2006 | $1,666 -3.8% | $47,670 |
| 2005 | $1,732 +4.6% | $47,670 +4.9% |
| 2004 | $1,656 +2.5% | $45,430 |
| 2003 | $1,615 +22.5% | $45,430 |
| 2002 | $1,319 +1.4% | $45,430 +13.5% |
| 2001 | $1,300 -12.8% | $40,040 |
| 2000 | $1,491 | $40,040 |
Find assessor info on the county website
Monthly payment
Est. payment
Payment breakdown
Explore the cost of this home by adjusting the details. Changes won't be saved.Climate risks
Neighborhood: 44004
Nearby schools
Schools provided by the listing agent
- District: Buckeye LSD Ashtabula - 402
Source: MLS Now. This data may not be complete. We recommend contacting the local school district to confirm school assignments for this home.
Similar homes
- $274,9004 bd3 ba2.5k sqft1209 Union Ave, Ashtabula, OH 44004For Sale
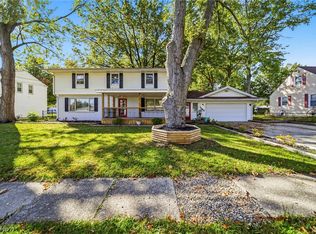 MLS ID #5252410, Amanda M Kish, Berkshire Hathaway HomeServices Professional Realty. MLS Now
 - $265,0004 bd3 ba2.3k sqft3329 S Maple Ln, Ashtabula, OH 44004For Sale
 MLS ID #5208786, Stacy Pena, Glasshouse Realty Group, LLC. MLS Now
 - $339,9005 bd2 ba2.1k sqft5035 N Ridge Rd E, Ashtabula, OH 44004For Sale
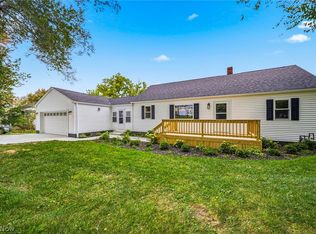 MLS ID #5253537, Sal M Jackson, Berkshire Hathaway HomeServices Professional Realty. MLS Now
 - $274,9005 bd2 ba3.3k sqft3875 State Rd, Ashtabula, OH 44004For Sale
 MLS ID #5231698, Tammie Mann, HomeSmart Real Estate Momentum LLC. MLS Now
