Welcome to this spacious home located in the desirable Fairview School District! Offering 2,198 sq. ft. of comfortable living space plus an additional 750 sq. ft. in other areas, this property features 4 bedrooms and 2.5 baths. Major updates are complete, including a new kitchen with granite countertops, new windows, a newer roof, and more. A new exterior door is scheduled for installation prior to closing. Situated on an expansive 2.53-acre lot, the property also includes a large barn, offering incredible storage, workshop space, or endless hobby possibilities and integral level garage attached. Country charm meets modern convenience.
For sale
$299,900
8010 W Lake Rd, Fairview, PA 16415
4beds
2,198sqft
Single Family Residence
Built in 1949
2.53 Acres Lot
$-- Zestimate®
$136/sqft
$-- HOA
What's special
New windowsNewer roofIntegral level garage attachedSpacious home
- 1 day
- 646
- 37
Zillow last checked:
Listing updated:
Listed by:
Jennifer Nelson (814)572-6489,
Coldwell Banker Select - Peach 814-453-4578
Source: GEMLS,MLS#: 193358Originating MLS: Greater Erie Board Of Realtors
Facts & features
Interior
Bedrooms & bathrooms
- Bedrooms: 4
- Bathrooms: 3
- Full bathrooms: 2
- 1/2 bathrooms: 1
Bedroom
- Level: First
Bedroom
- Level: First
Bedroom
- Level: Second
Bedroom
- Level: Second
Dining room
- Level: First
Family room
- Level: Lower
Other
- Level: First
Other
- Level: Lower
Game room
- Level: Lower
Half bath
- Level: Second
Kitchen
- Level: First
Kitchen
- Level: Lower
Living room
- Description: Fireplace
- Level: First
Heating
- Forced Air, Gas
Cooling
- Central Air
Appliances
- Included: Dishwasher, Electric Oven, Electric Range, Microwave, Refrigerator
Features
- Ceiling Fan(s)
- Flooring: Carpet, Vinyl
- Basement: Full,Finished
- Number of fireplaces: 2
- Fireplace features: Wood Burning
Interior area
- Total structure area: 2,198
- Total interior livable area: 2,198 sqft
Property
Parking
- Total spaces: 10
- Parking features: See Remarks, Garage Door Opener
- Garage spaces: 10
Features
- Levels: One and One Half
- Stories: 1.5
- Patio & porch: Patio, Porch
- Exterior features: Porch, Patio
Lot
- Size: 2.53 Acres
- Dimensions: 125 x 858 x 0 x 0
- Features: Level
Details
- Additional structures: Barn(s)
- Parcel number: 21004001.0035.00
- Zoning description: R-1
Construction
Type & style
- Home type: SingleFamily
- Architectural style: One and One Half Story
- Property subtype: Single Family Residence
Materials
- Vinyl Siding
- Roof: Asphalt
Condition
- Resale
- Year built: 1949
Utilities & green energy
- Sewer: Septic Tank
- Water: Well
Community & HOA
Location
- Region: Fairview
Financial & listing details
- Price per square foot: $136/sqft
- Tax assessed value: $146,790
- Annual tax amount: $4,362
- Date on market: 9/22/2026
- Road surface type: Paved
Estimated market value
Not available
Estimated sales range
Not available
Not available
Price history
| Date | Event | Price |
|---|---|---|
| 9/22/2026 | Listed for sale | $299,900+139.9%$136/sqft |
Source: GEMLS #193358 Report a problem | ||
| 11/13/2009 | Sold | $125,000$57/sqft |
Source: Public Record Report a problem | ||
Public tax history
| Year | Property taxes | Tax assessment |
|---|---|---|
| 2026 | $4,231 +1.2% | $146,790 |
| 2025 | $4,182 +2.1% | $146,790 |
| 2024 | $4,098 +5.8% | $146,790 |
| 2023 | $3,875 +2% | $146,790 |
| 2022 | $3,797 | $146,790 |
| 2021 | $3,797 +315.7% | $146,790 +3.8% |
| 2020 | $913 -73.2% | $141,400 |
| 2019 | $3,412 -16.6% | $141,400 |
| 2018 | $4,092 +6.4% | $141,400 |
| 2017 | $3,846 +0.9% | $141,400 |
| 2016 | $3,811 +154% | $141,400 |
| 2015 | $1,500 -51.3% | $141,400 |
| 2014 | $3,081 +342% | $141,400 |
| 2013 | $697 -1.4% | $141,400 +21% |
| 2012 | $707 | $116,850 |
| 2011 | $707 | $116,850 |
| 2010 | $707 +11% | $116,850 |
| 2009 | $637 | $116,850 |
| 2008 | -- | $116,850 |
| 2005 | $658 +1.8% | $116,850 |
| 2004 | $646 | $116,850 |
| 2003 | -- | $116,850 |
Find assessor info on the county website
Monthly payment
Est. payment
Payment breakdown
Explore the cost of this home by adjusting the details. Changes won't be saved.Climate risks
Neighborhood: Avonia
Nearby schools
Schools provided by the listing agent
- District: Fairview
Source: GEMLS. This data may not be complete. We recommend contacting the local school district to confirm school assignments for this home.
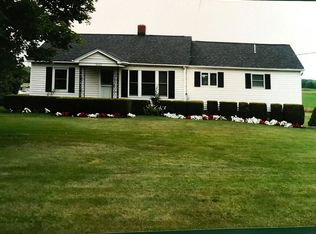
Similar homes
- $280,0003 bd2 ba1.6k sqft1364 Maple Ave, Lake City, PA 16423For Sale
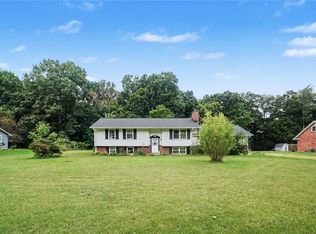 MLS ID #1775628, Joseph Hawkins. WPMLS
 - $325,0003 bd3 ba1.9k sqft6750 W Ridge Rd, Fairview, PA 16415For Sale
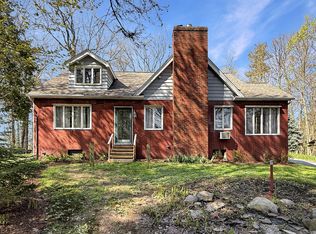 MLS ID #190326, Fred Amendola, KW Flagship Realty. GEMLS
 - $300,0003 bd2 ba1.1k sqft1885 Apple Dr, Fairview, PA 16415For Sale
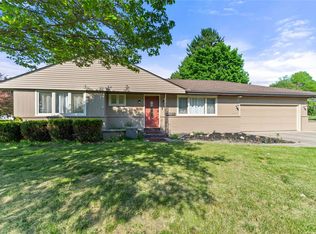 MLS ID #190993, Dana Dickerson, Agresti Real Estate. GEMLS
 - $--4 bd3 ba2.5k sqft3113 Contessa Ln, Erie, PA 16506Auction
 Auction.com 2
