Have you heard the "News"? Wide Driveway, New Gutters, New Septic System (Small Flow Treatment System (SRSTP)), New pool cover, New Kitchen appliances, New Furnace, New Tankless Hot Water Tank, updated Bathroom and so much more. This 1-story home in a super desirable area is surrounded by almost 4 acres of beautiful walkable nature. There is a firepit plus numerous indoor fireplaces scattered about to allow you plenty of areas for relaxing or even partying. The heated sunroom lets in natural light and allows you to view the scenery or escape onto the back patio to enjoy the pool or just cuddle up in front of the firepit to unwind. The lower level has been finished with a bar area, den and still has lots of storage area remaining. Don't miss out, this is truly a home to call "Home."
For sale
$400,000
4466 Bear Creek Rd, Fairview, PA 16415
3beds
1,610sqft
Single Family Residence
Built in 1953
3.68 Acres Lot
$-- Zestimate®
$248/sqft
$-- HOA
What's special
Heated sunroomLots of storage areaNatural lightWide drivewayNumerous indoor fireplacesBack patio
- 4 days
- 1,116
- 73
Likely to sell faster than
Zillow last checked:
Listing updated:
Listed by:
Gail Panella (814)833-1000,
Howard Hanna Erie Airport 814-833-1000
Source: GEMLS,MLS#: 194011Originating MLS: Greater Erie Board Of Realtors
Facts & features
Interior
Bedrooms & bathrooms
- Bedrooms: 3
- Bathrooms: 1
- Full bathrooms: 1
Primary bedroom
- Description: Ceiling Fan
- Level: First
- Dimensions: 15x12
Bedroom
- Description: Ceiling Fan
- Level: First
- Dimensions: 12x10
Bedroom
- Description: Ceiling Fan
- Level: First
- Dimensions: 10x8
Family room
- Description: View,Walkout
- Level: First
- Dimensions: 24x10
Foyer
- Level: First
- Dimensions: 6x15
Other
- Level: First
Game room
- Description: Bar,Book Shelves,Builtins,Walkout
- Level: Lower
- Dimensions: 26x9
Kitchen
- Description: Baywindow,Eatin,View,Walkout
- Level: First
- Dimensions: 20x11
Living room
- Description: Book Shelves,Fireplace,View
- Level: First
- Dimensions: 18x21
Heating
- Forced Air, Gas
Cooling
- Central Air
Appliances
- Included: Dishwasher, Exhaust Fan, Gas Oven, Gas Range, Refrigerator
Features
- Ceramic Bath, Ceiling Fan(s), Cable TV, Window Treatments, Fireplace
- Flooring: Ceramic Tile, Hardwood, Laminate
- Windows: Drapes
- Basement: Full,Finished
- Number of fireplaces: 4
- Fireplace features: Gas
Interior area
- Total structure area: 1,610
- Total interior livable area: 1,610 sqft
Property
Parking
- Total spaces: 2.5
- Parking features: Attached, Garage Door Opener
- Attached garage spaces: 2.5
- Has uncovered spaces: Yes
Features
- Levels: One
- Stories: 1
- Patio & porch: Deck, Patio
- Exterior features: Deck, Paved Driveway, Pool, Patio, Storage
- Has private pool: Yes
- Pool features: Above Ground
Lot
- Size: 3.68 Acres
- Dimensions: 162 x 907 x 166 x 861
- Features: Landscaped, Level, Wooded
Details
- Additional structures: Shed(s)
- Parcel number: 21065093.0064.00
- Zoning description: R-1
Construction
Type & style
- Home type: SingleFamily
- Architectural style: One Story
- Property subtype: Single Family Residence
Materials
- Aluminum Siding, Vinyl Siding
- Roof: Metal
Condition
- Good Condition,Resale
- Year built: 1953
Utilities & green energy
- Sewer: Septic Tank
- Water: Well
Community & HOA
Location
- Region: Fairview
Financial & listing details
- Price per square foot: $248/sqft
- Tax assessed value: $156,800
- Annual tax amount: $4,518
- Date on market: 11/2/2026
- Road surface type: Paved
Estimated market value
Not available
Estimated sales range
Not available
Not available
Price history
| Date | Event | Price |
|---|---|---|
| 11/2/2026 | Listed for sale | $400,000+37.9%$248/sqft |
Source: GEMLS #194011 Report a problem | ||
| 9/26/2023 | Sold | $290,000+3.6%$180/sqft |
Source: GEMLS #170244 Report a problem | ||
| 8/18/2023 | Pending sale | $280,000$174/sqft |
Source: GEMLS #170244 Report a problem | ||
| 8/16/2023 | Listed for sale | $280,000$174/sqft |
Source: GEMLS #170244 Report a problem | ||
Public tax history
| Year | Property taxes | Tax assessment |
|---|---|---|
| 2026 | $4,519 +1.2% | $156,800 |
| 2025 | $4,468 +2.1% | $156,800 |
| 2024 | $4,377 +5.8% | $156,800 |
| 2023 | $4,139 +2% | $156,800 |
| 2022 | $4,056 | $156,800 |
| 2021 | $4,056 +300.5% | $156,800 |
| 2020 | $1,013 -72.6% | $156,800 |
| 2019 | $3,695 -16.9% | $156,800 |
| 2018 | $4,448 +6.6% | $156,800 |
| 2017 | $4,175 +0.9% | $156,800 |
| 2016 | $4,136 +148.6% | $156,800 |
| 2015 | $1,664 -50% | $156,800 |
| 2014 | $3,327 +330.3% | $156,800 |
| 2013 | $773 +16.8% | $156,800 +43.4% |
| 2012 | $662 | $109,380 |
| 2011 | $662 | $109,380 |
| 2010 | $662 +11% | $109,380 |
| 2009 | $596 | $109,380 |
| 2008 | -- | $109,380 |
| 2005 | $616 +1.8% | $109,380 |
| 2004 | $605 | $109,380 |
| 2003 | -- | $109,380 +416.2% |
| 2002 | -- | $21,190 |
| 2000 | -- | $21,190 |
Find assessor info on the county website
Monthly payment
Est. payment
Payment breakdown
Explore the cost of this home by adjusting the details. Changes won't be saved.Climate risks
Neighborhood: 16415
Nearby schools
Schools provided by the listing agent
- District: Fairview
Source: GEMLS. This data may not be complete. We recommend contacting the local school district to confirm school assignments for this home.

Similar homes
- $465,0004 bd3 ba1.9k sqft8066 Toski Dr, Girard, PA 16417For Sale
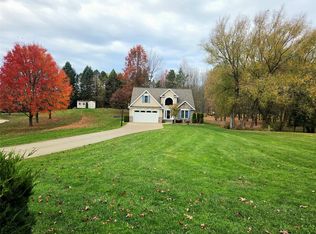 MLS ID #194124, Carolyn Baldwin, Howard Hanna Erie Airport. GEMLS
- $419,9004 bd3 ba1.7k sqft2013 Chatham Dr, Fairview, PA 16415For Sale
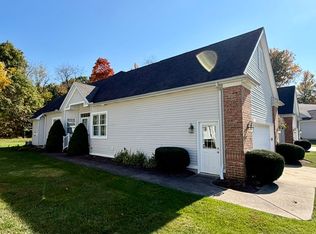 MLS ID #193960, Matthew Froehlich, Coldwell Banker Select - Airport. GEMLS
- $359,9004 bd2 ba1.7k sqft5785 Wildwood Dr, Fairview, PA 16415For Sale
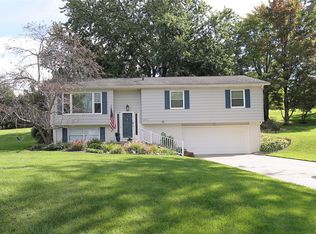 MLS ID #192778, Levi Marsh, Marsha Marsh RES Peach. GEMLS
- $329,9003 bd2 ba1.4k sqft5111 Albion Rd, Girard, PA 16417For Sale
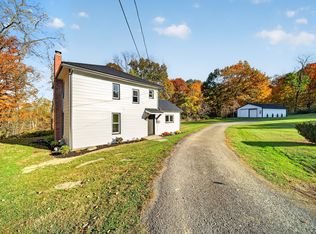 MLS ID #194143, Caleb Kowalczyk, eXp Realty - Meadville. GEMLS
