You can now finally have the 11 acre, fully remodeled, affordable home that you have been waiting for! New roof, kitchen, two full baths, hardwood floors, and so much more that you will have to see it for yourself. The fully customized kitchen comes with brand new stainless steel appliances. The entire home has great natural lighting and plenty of brand new light fixtures to keep the house well lit into the evening. The large 900 sq/ft pole barn has electric, a concrete floor, an automatic overhead garage door, new siding, and a new roof! Ride the four-wheeler trails through the woods, catch crawfish in the creek, then gather around the campfire for the party that never stops. There is also a cleared space out front which is "the best sled riding hill ever"! Buy the home you have been waiting for. The one with land, and no projects needed. The one where you just move in. We hope you'll like it as much as we do. Schedule your showing today!
For sale
$329,900
5111 Albion Rd, Girard, PA 16417
3beds
1,408sqft
Single Family Residence
Built in 1910
11.07 Acres Lot
$185,300 Zestimate®
$234/sqft
$-- HOA
What's special
Automatic overhead garage doorNew roofFully customized kitchenFully remodeledPole barn has electricCleared space out frontGreat natural lighting
- 1 day
- 1,421
- 145
Zillow last checked:
Listing updated:
Listed by:
Caleb Kowalczyk (814)873-7793,
eXp Realty - Meadville 888-397-7352
Source: GEMLS,MLS#: 194143Originating MLS: Greater Erie Board Of Realtors
Facts & features
Interior
Bedrooms & bathrooms
- Bedrooms: 3
- Bathrooms: 2
- Full bathrooms: 2
Primary bedroom
- Level: Second
- Dimensions: 12x11
Bedroom
- Level: Second
- Dimensions: 12x11
Bedroom
- Level: Second
- Dimensions: 12x10
Dining room
- Level: First
- Dimensions: 12x13
Foyer
- Level: First
- Dimensions: 5x10
Other
- Level: First
- Dimensions: 7x4
Other
- Level: Second
- Dimensions: 11x5
Kitchen
- Level: First
- Dimensions: 15x11
Living room
- Level: First
- Dimensions: 20x23
Sunroom
- Level: First
- Dimensions: 8x9
Sunroom
- Level: First
- Dimensions: 10x8
Heating
- Forced Air, Gas
Appliances
- Included: Convection Oven, Dishwasher, Disposal, Gas Oven, Gas Range, Microwave, Refrigerator
Features
- Flooring: Hardwood, Tile
- Basement: Unfinished
- Number of fireplaces: 1
- Fireplace features: Wood Burning
Interior area
- Total structure area: 1,408
- Total interior livable area: 1,408 sqft
Property
Parking
- Total spaces: 2
- Parking features: Detached, Garage
- Garage spaces: 2
Features
- Levels: Two
- Stories: 2
Lot
- Size: 11.07 Acres
- Dimensions: 697 x 836 x 739 x 782
- Features: Cleared, Wooded
Details
- Parcel number: 24011053.0001.00
- Zoning description: A-1
Construction
Type & style
- Home type: SingleFamily
- Architectural style: Two Story
- Property subtype: Single Family Residence
Materials
- Frame
- Roof: Metal
Condition
- Resale
- Year built: 1910
Utilities & green energy
- Sewer: Septic Tank
- Water: Well
Community & HOA
Location
- Region: Girard
Financial & listing details
- Price per square foot: $234/sqft
- Tax assessed value: $112,910
- Annual tax amount: $3,555
- Date on market: 11/5/2026
Estimated market value
$185,300
$133,000 - $245,000
$1,215/mo
Price history
| Date | Event | Price |
|---|---|---|
| 11/5/2026 | Listed for sale | $329,900+264.3%$234/sqft |
Source: GEMLS #194143 Report a problem | ||
| 6/1/2026 | Sold | $90,550$64/sqft |
Source: Public Record Report a problem | ||
Public tax history
| Year | Property taxes | Tax assessment |
|---|---|---|
| 2026 | $3,554 +2% | $112,910 |
| 2025 | $3,483 +4.4% | $112,910 |
| 2024 | $3,336 +12.8% | $112,910 |
| 2023 | $2,958 +2.7% | $112,910 |
| 2022 | $2,881 | $112,910 |
| 2021 | $2,881 +269.3% | $112,910 |
| 2020 | $780 -68.8% | $112,910 |
| 2019 | $2,497 -16.1% | $112,910 |
| 2018 | $2,977 +8.6% | $112,910 |
| 2017 | $2,741 +1% | $112,910 |
| 2016 | $2,713 +122.6% | $112,910 |
| 2015 | $1,219 +145.4% | $112,910 +30% |
| 2004 | $497 | $86,850 |
Find assessor info on the county website
Monthly payment
Est. payment
Payment breakdown
Explore the cost of this home by adjusting the details. Changes won't be saved.Climate risks
Neighborhood: 16417
Nearby schools
Schools provided by the listing agent
- District: Girard
Source: GEMLS. This data may not be complete. We recommend contacting the local school district to confirm school assignments for this home.


Similar homes
- $259,9004 bd2 ba1.7k sqft5420 Pieper Rd, Girard, PA 16417For Sale
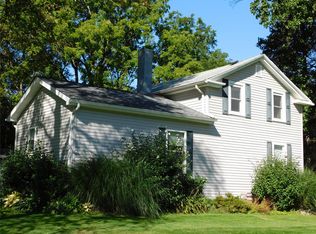 MLS ID #193475, Eric Hammill, Agresti Real Estate. GEMLS
- $465,0004 bd3 ba1.9k sqft8066 Toski Dr, Girard, PA 16417For Sale
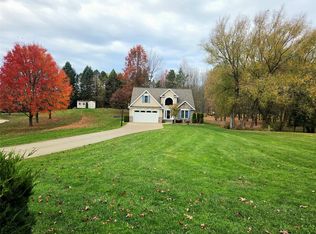 MLS ID #194124, Carolyn Baldwin, Howard Hanna Erie Airport. GEMLS
- $229,9003 bd1 ba1k sqft978 Juniper Dr, Girard, PA 16417For Sale
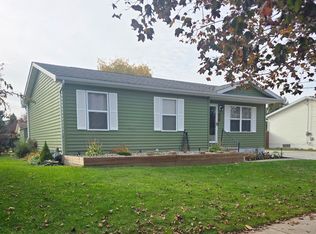 MLS ID #194083, Daniel Maher, Coldwell Banker Select - Airport. GEMLS
- $400,0003 bd1 ba1.6k sqft4466 Bear Creek Rd, Fairview, PA 16415For Sale
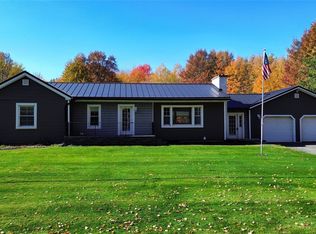 MLS ID #194011, Gail Panella, Howard Hanna Erie Airport. GEMLS
