Welcome to this well-maintained 3 bedroom, 2 full bath home in the desirable Valley View Subdivision in Summit Township. The bright, spacious living room features vaulted ceilings and beautiful sunset views. Enjoy the backyard from the spacious wood deck, substantially rebuilt in 2022 and freshly painted. Recent improvements include a new water heater in 2024 and a new quiet garage door opener in 2026. The neighborhood features sidewalks, green space, and walking trails. Enjoy convenient access to Peach Street's extensive shopping, dining and entertainment options, with Millcreek Mall just 10 minutes away. Located in the Fort LeBoeuf School District. Schedule your showing today!
For sale
Price cut: $15K (11/8)
$359,900
8715 Robin Dr, Erie, PA 16509
3beds
1,528sqft
Single Family Residence
Built in 2005
9,583 Square Feet Lot
$349,000 Zestimate®
$236/sqft
$12/mo HOA
What's special
Spacious wood deckWalking trailsBeautiful sunset viewsGreen spaceVaulted ceilings
- 9 days
- 1,570
- 59
Likely to sell faster than
Zillow last checked:
Listing updated:
Listed by:
Levi Marsh (814)866-8840,
Marsha Marsh RES Peach 814-866-8840
Source: GEMLS,MLS#: 194072Originating MLS: Greater Erie Board Of Realtors
Facts & features
Interior
Bedrooms & bathrooms
- Bedrooms: 3
- Bathrooms: 2
- Full bathrooms: 2
Primary bedroom
- Level: Second
- Dimensions: 14x11
Bedroom
- Level: Second
- Dimensions: 11x11
Bedroom
- Level: Second
- Dimensions: 14x10
Dining room
- Description: Vaulted,Walkout
- Level: First
- Dimensions: 8x8
Family room
- Level: Lower
- Dimensions: 17x15
Other
- Level: Lower
Other
- Level: Second
Kitchen
- Description: Pantry,Vaulted
- Level: First
- Dimensions: 11x8
Laundry
- Description: Laundry Hook-Up
- Level: Basement
Living room
- Description: Vaulted
- Level: First
- Dimensions: 20x16
Heating
- Forced Air, Gas
Cooling
- Central Air
Appliances
- Included: Dishwasher, Disposal, Gas Oven, Gas Range, Microwave, Refrigerator
- Laundry: Electric Dryer Hookup
Features
- Cable TV
- Flooring: Carpet, Laminate, Vinyl
- Basement: Partial,Unfinished
- Has fireplace: No
Interior area
- Total structure area: 1,528
- Total interior livable area: 1,528 sqft
Property
Parking
- Total spaces: 2
- Parking features: Attached, Garage Door Opener
- Attached garage spaces: 2
Features
- Levels: Multi/Split
- Patio & porch: Deck, Porch
- Exterior features: Deck, Porch
Lot
- Size: 9,583 Square Feet
- Dimensions: 70 x 140 x 0 x 0
- Features: Landscaped, Sloped
Details
- Parcel number: 40031081.2005.00
- Zoning description: R-1
Construction
Type & style
- Home type: SingleFamily
- Architectural style: Tri-Level
- Property subtype: Single Family Residence
Materials
- Vinyl Siding
- Roof: Asphalt
Condition
- Excellent,Resale
- Year built: 2005
Utilities & green energy
- Sewer: Public Sewer
- Water: Public
Community & HOA
Community
- Features: Sidewalks
- Security: Fire Alarm
- Subdivision: Valley View
HOA
- Has HOA: Yes
- HOA fee: $140 annually
Location
- Region: Erie
Financial & listing details
- Price per square foot: $236/sqft
- Tax assessed value: $165,580
- Annual tax amount: $3,607
- Date on market: 11/3/2026
- Cumulative days on market: 10 days
- Road surface type: Paved
Estimated market value
$349,000
$332,000 - $366,000
$2,245/mo
Price history
| Date | Event | Price |
|---|---|---|
| 11/8/2026 | Price change | $359,900-4%$236/sqft |
Source: GEMLS #194072 Report a problem | ||
| 11/3/2026 | Listed for sale | $374,900+99.9%$245/sqft |
Source: GEMLS #194072 Report a problem | ||
| 5/27/2016 | Sold | $187,500-1.3%$123/sqft |
Source: GEMLS #49348 Report a problem | ||
| 2/26/2016 | Listed for sale | $189,900+13%$124/sqft |
Source: RE/MAX REAL ESTATE GROUP #49348 Report a problem | ||
| 9/16/2009 | Sold | $168,000+7.1%$110/sqft |
Source: Public Record Report a problem | ||
| 4/20/2006 | Sold | $156,888$103/sqft |
Source: Public Record Report a problem | ||
Public tax history
| Year | Property taxes | Tax assessment |
|---|---|---|
| 2026 | $3,805 +1.5% | $165,580 |
| 2025 | $3,750 +3.3% | $165,580 |
| 2024 | $3,631 +10.3% | $165,580 |
| 2023 | $3,293 +2.7% | $165,580 |
| 2022 | $3,206 | $165,580 |
| 2021 | $3,206 +207.3% | $165,580 |
| 2020 | $1,043 -64.2% | $165,580 |
| 2019 | $2,913 -22.5% | $165,580 |
| 2018 | $3,760 +6.9% | $165,580 |
| 2017 | $3,518 +1.2% | $165,580 |
| 2016 | $3,476 +100.9% | $165,580 |
| 2015 | $1,730 -34% | $165,580 |
| 2014 | $2,622 +221.2% | $165,580 |
| 2013 | $816 +12.8% | $165,580 +38.4% |
| 2012 | $724 | $119,660 |
| 2011 | $724 | $119,660 |
| 2010 | $724 +11% | $119,660 |
| 2009 | $652 | $119,660 |
| 2008 | -- | $119,660 |
| 2005 | $106 | $119,660 |
Find assessor info on the county website
Monthly payment
Est. payment
Payment breakdown
Explore the cost of this home by adjusting the details. Changes won't be saved.Climate risks
Neighborhood: 16509
Nearby schools
Schools provided by the listing agent
- District: Fort LeBoeuf
Source: GEMLS. This data may not be complete. We recommend contacting the local school district to confirm school assignments for this home.
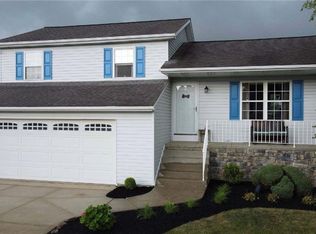

Similar homes
- $329,9004 bd2 ba1.5k sqft3509 Reichert Rd, Erie, PA 16509For Sale
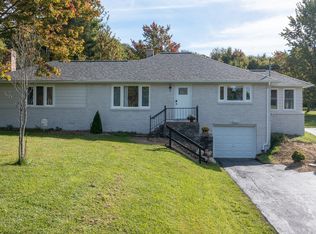 MLS ID #193141, Maggie Runstedler, Agresti Real Estate. GEMLS
- $299,9903 bd3 ba1.4k sqft1648 High St, Erie, PA 16509For Sale
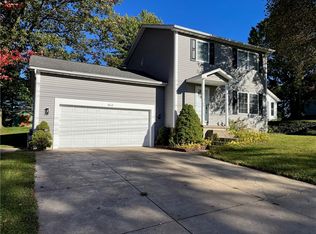 MLS ID #1782852, Steven Koleno. WPMLS
- $299,9003 bd2 ba1.7k sqft4422 Highview Blvd, Erie, PA 16509For Sale
 MLS ID #194183, Thomas Necastro, Coldwell Banker Select - Airport. GEMLS
- $345,0003 bd3 ba1.7k sqft2056 Devon Ln, Erie, PA 16509For Sale
 MLS ID #193019, Maryanne Szewczyk, Coldwell Banker Select - Peach. GEMLS
