Beautifully Updated Home in Desirable Millcreek Township!
Welcome to this inviting 3-bedroom, 2.5-bathroom home located in Millcreek Township. Approximately 1,400 square feet of living space on a spacious 0.23-acre lot (10,019 sq. ft.), this property combines modern updates, comfort, and convenience.
The interior features updated bathrooms, new flooring, fresh interior paint, and new upstairs carpeting, creating a refreshed and welcoming living space. Additional features include new appliances, central heating and air conditioning, and a natural gas tankless water heater.
The finished basement adds additional versatile living and entertaining space, complete with brand-new epoxy flooring. The two-car garage also features new epoxy flooring, adding a clean, modern finish to this functional space.
Enjoy outdoor living on the deck, along with the convenience of a private driveway and storage shed for additional parking and storage. The property is serviced by public water and sewer with an added benefit of no homeowners association fees.
Ideally situated near Millcreek Mall and Upper Peach Street, this home provides convenient access to shopping, dining, entertainment, and everyday amenities.
Don't miss this opportunity to own a beautifully updated home in a convenient Millcreek Township location!
Under contract
$299,990
1648 High St, Erie, PA 16509
3beds
1,400sqft
Single Family Residence
Built in 1995
10,018 Square Feet Lot
$-- Zestimate®
$214/sqft
$-- HOA
What's special
Fresh interior paintNew upstairs carpetingPrivate drivewayUpdated bathroomsNew appliancesNew flooring
- 9 days
- 1,314
- 107
Likely to sell faster than
Zillow last checked:
Listing updated:
Listed by:
Steven Koleno 804-656-5007,
BEYCOME BROKERAGE REALTY LLC 804-656-5007
Source: WPMLS,MLS#: 1782852 Originating MLS: West Penn Multi-List
Facts & features
Interior
Bedrooms & bathrooms
- Bedrooms: 3
- Bathrooms: 3
- Full bathrooms: 2
- 1/2 bathrooms: 1
Primary bedroom
- Level: Upper
Bedroom 2
- Level: Upper
Bedroom 3
- Level: Upper
Family room
- Level: Main
Kitchen
- Level: Main
Living room
- Level: Main
Heating
- Gas
Cooling
- Central Air
Features
- Has basement: Yes
Interior area
- Total structure area: 1,400
- Total interior livable area: 1,400 sqft
Property
Parking
- Total spaces: 2
Features
- Levels: Two
- Stories: 2
- Pool features: None
Lot
- Size: 10,018 Square Feet
- Dimensions: 70 x 144.70
Details
- Parcel number: 33099425000201
Construction
Type & style
- Home type: SingleFamily
- Architectural style: Two Story
- Property subtype: Single Family Residence
Materials
- Frame, Vinyl Siding
Condition
- Resale
- Year built: 1995
Utilities & green energy
- Sewer: Public Sewer
- Water: Public
Community & HOA
Community
- Subdivision: NICHOLSON HEIGHTS SUBDIVISION
Location
- Region: Erie
Financial & listing details
- Price per square foot: $214/sqft
- Tax assessed value: $124,700
- Annual tax amount: $3,552
- Date on market: 11/10/2026
Estimated market value
Not available
Estimated sales range
Not available
Not available
Price history
| Date | Event | Price |
|---|---|---|
| 11/14/2026 | Pending sale | $299,990$214/sqft |
Source:  WPMLS #1782852 Report a problem | ||
| 11/10/2026 | Listed for sale | $299,990+50%$214/sqft |
Source: WPMLS #1782852 Report a problem | ||
| 12/15/2021 | Sold | $200,000+2.6%$143/sqft |
Source: GEMLS #160832 Report a problem | ||
| 11/7/2021 | Pending sale | $194,900$139/sqft |
Source: GEMLS #160832 Report a problem | ||
| 11/4/2021 | Listed for sale | $194,900+44.4%$139/sqft |
Source: GEMLS #160832 Report a problem | ||
| 1/15/2008 | Sold | $135,000$96/sqft |
Source: Public Record Report a problem | ||
| 7/2/2007 | Sold | $135,000+8%$96/sqft |
Source: Public Record Report a problem | ||
| 3/3/2006 | Sold | $125,000+8.7%$89/sqft |
Source: Public Record Report a problem | ||
| 6/20/2002 | Sold | $115,000+12.7%$82/sqft |
Source: Public Record Report a problem | ||
| 5/15/1998 | Sold | $102,000$73/sqft |
Source: Public Record Report a problem | ||
Public tax history
| Year | Property taxes | Tax assessment |
|---|---|---|
| 2026 | $3,552 +1.9% | $124,700 |
| 2025 | $3,486 +3.2% | $124,700 |
| 2024 | $3,377 +8.9% | $124,700 |
| 2023 | $3,101 +2.4% | $124,700 |
| 2022 | $3,027 | $124,700 |
| 2021 | $3,027 +162% | $124,700 |
| 2020 | $1,155 -59.4% | $124,700 |
| 2019 | $2,846 -17.5% | $124,700 |
| 2018 | $3,448 +3.9% | $124,700 |
| 2017 | $3,320 +0.9% | $124,700 |
| 2016 | $3,289 +210.9% | $124,700 |
| 2015 | $1,058 | $124,700 |
| 2014 | $1,058 +72.1% | $124,700 |
| 2013 | $615 +0.5% | $124,700 +23.4% |
| 2012 | $612 | $101,090 |
| 2011 | $612 | $101,090 |
| 2010 | $612 +11% | $101,090 |
| 2009 | $551 | $101,090 |
| 2008 | -- | $101,090 |
| 2005 | $722 -1.3% | $101,090 |
| 2004 | $731 | $101,090 |
| 2003 | -- | $101,090 +352.5% |
| 2002 | -- | $22,340 |
| 2000 | -- | $22,340 |
Find assessor info on the county website
Monthly payment
Est. payment
Payment breakdown
Explore the cost of this home by adjusting the details. Changes won't be saved.Climate risks
Neighborhood: 16509
Nearby schools
Schools provided by the listing agent
- District: Millcreek Township
Source: WPMLS. This data may not be complete. We recommend contacting the local school district to confirm school assignments for this home.
Similar homes
- $279,9003 bd2 ba1.5k sqft130 E Arlington Rd, Erie, PA 16509For Sale
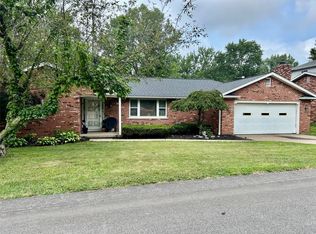 MLS ID #193188, Lorraine Fox, KW Flagship Realty. GEMLS
- $299,9004 bd2 ba1.8k sqft651 Mineo Dr, Erie, PA 16509For Sale
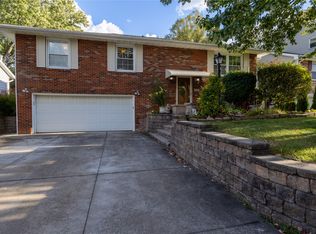 MLS ID #191866, Thomas Jones, KW Flagship Realty. GEMLS
- $315,0003 bd2 ba2k sqft3949 Wood St, Erie, PA 16509For Sale
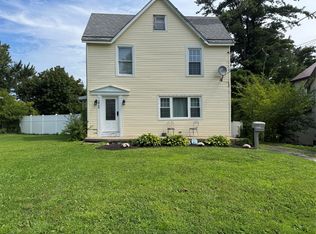 MLS ID #192408, Max Rankin, RE/MAX Lakeland Realty - Erie. GEMLS
- $254,9004 bd2 ba1.4k sqft5614 Perkins St, Erie, PA 16509For Sale
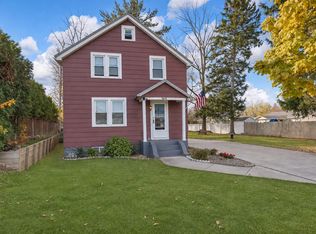 MLS ID #194040, Leslie Jaglowski, RE/MAX Real Estate Group Erie. GEMLS
