Welcome To This Charming Fairview 2-Story Home, Ideally Situated On A Double Corner Lot With A Beautifully Landscaped Yard And A Wonderful Blend Of Character And Updates. The Custom Kitchen Is A Standout, Featuring New Appliances, Luxury Vinyl Flooring, And Quartz Countertops, With Matching Quartz In The Laundry Room. Marble Windowsills Throughout The Home Add An Elegant Touch. The Inviting Living Room Features Knotty Pine Walls, New Carpeting, Built-In Bookcases, And An Original Beam Ceiling That Adds To The Home's Timeless Appeal. All Bedrooms Are Located On The Second Floor, Including The Primary Bedroom With A Private Balcony. Enjoy Additional Outdoor Spaces With A First-Floor Patio And Deck Above The Tandem Garage. Additional Updates Include A 2022 Metal Roof And 2024 Patio Roof. Lovingly Maintained And Full Of Character, This Is A Wonderful Opportunity To Enjoy Comfortable Living In A Desirable Fairview Location.
For sale
$299,900
1002 Pasadena Dr, Erie, PA 16505
2beds
1,531sqft
Single Family Residence
Built in 1930
0.53 Acres Lot
$285,600 Zestimate®
$196/sqft
$-- HOA
What's special
Quartz countertopsBeautifully landscaped yardFirst-floor patioDouble corner lotNew appliancesOriginal beam ceilingBuilt-in bookcases
- 26 days
- 1,427
- 77
Zillow last checked:
Listing updated:
Listed by:
Jenn Hills (814)572-0705,
Coldwell Banker Select - Airport 814-838-2299
Source: GEMLS,MLS#: 193355Originating MLS: Greater Erie Board Of Realtors
Facts & features
Interior
Bedrooms & bathrooms
- Bedrooms: 2
- Bathrooms: 2
- Full bathrooms: 1
- 1/2 bathrooms: 1
Primary bedroom
- Level: Second
- Dimensions: 11x18
Bedroom
- Level: Second
- Dimensions: 11x13
Dining room
- Level: First
- Dimensions: 14x11
Other
- Level: Second
- Dimensions: 9x6
Half bath
- Level: First
- Dimensions: 5x8
Kitchen
- Level: First
- Dimensions: 12x9
Laundry
- Level: First
- Dimensions: 9x9
Living room
- Level: First
- Dimensions: 28x11
Heating
- Gas, Hot Water
Cooling
- None
Appliances
- Included: Dishwasher, Electric Oven, Electric Range, Microwave, Refrigerator, Dryer, Washer
Features
- Flooring: Carpet, Vinyl
- Basement: None
- Number of fireplaces: 1
- Fireplace features: Gas
Interior area
- Total structure area: 1,531
- Total interior livable area: 1,531 sqft
Property
Parking
- Total spaces: 2
- Parking features: Attached
- Attached garage spaces: 2
Features
- Levels: Two
- Stories: 2
Lot
- Size: 0.53 Acres
- Dimensions: 192 x 130 x 0 x 0
- Features: Corner Lot, Landscaped
Details
- Parcel number: 21029016.0045.00
- Zoning description: A-RES
Construction
Type & style
- Home type: SingleFamily
- Architectural style: Two Story
- Property subtype: Single Family Residence
Materials
- Brick
- Roof: Metal,Rubber
Condition
- Excellent,Resale
- Year built: 1930
Utilities & green energy
- Sewer: Public Sewer
- Water: Public
Community & HOA
Community
- Subdivision: Lake Shore
Location
- Region: Erie
Financial & listing details
- Price per square foot: $196/sqft
- Tax assessed value: $126,800
- Annual tax amount: $3,758
- Date on market: 9/22/2026
- Cumulative days on market: 27 days
Estimated market value
$285,600
$271,000 - $300,000
$1,666/mo
Price history
| Date | Event | Price |
|---|---|---|
| 9/28/2026 | Listed for sale | $299,900+361.4%$196/sqft |
Source: GEMLS #193355 Report a problem | ||
| 8/27/1992 | Sold | $65,000$42/sqft |
Source: Agent Provided Report a problem | ||
Public tax history
| Year | Property taxes | Tax assessment |
|---|---|---|
| 2026 | $3,655 +1.2% | $126,800 |
| 2025 | $3,613 +2.1% | $126,800 |
| 2024 | $3,540 +5.8% | $126,800 |
| 2023 | $3,347 +2% | $126,800 |
| 2022 | $3,280 | $126,800 |
| 2021 | $3,280 +300.5% | $126,800 |
| 2020 | $819 -73.2% | $126,800 |
| 2019 | $3,060 -16.6% | $126,800 |
| 2018 | $3,670 +9.3% | $126,800 |
| 2017 | $3,359 +1% | $126,800 |
| 2016 | $3,327 +147.3% | $126,800 |
| 2015 | $1,345 -49.7% | $126,800 |
| 2014 | $2,673 +327.6% | $126,800 |
| 2013 | $625 +3.1% | $126,800 +26.6% |
| 2012 | $606 | $100,180 |
| 2011 | $606 | $100,180 |
| 2010 | $606 +11% | $100,180 |
| 2009 | $546 | $100,180 |
| 2008 | -- | $100,180 |
| 2005 | $564 +1.8% | $100,180 |
| 2004 | $554 | $100,180 |
| 2003 | -- | $100,180 +462.2% |
| 2002 | -- | $17,820 |
| 2000 | -- | $17,820 |
Find assessor info on the county website
Monthly payment
Est. payment
Payment breakdown
Explore the cost of this home by adjusting the details. Changes won't be saved.Climate risks
Neighborhood: 16505
Nearby schools
Schools provided by the listing agent
- District: Fairview
Source: GEMLS. This data may not be complete. We recommend contacting the local school district to confirm school assignments for this home.


Similar homes
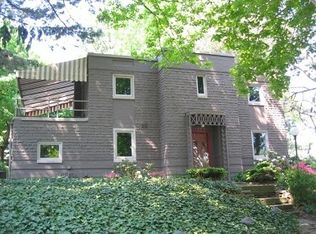
- $275,0003 bd2 ba1.6k sqft417 Marshall Dr, Erie, PA 16505For Sale
 MLS ID #193535, Cherie Bishop, KW Realty. GEMLS
- $299,0003 bd2 ba1.5k sqft2828 Hastings Rd, Erie, PA 16506For Sale
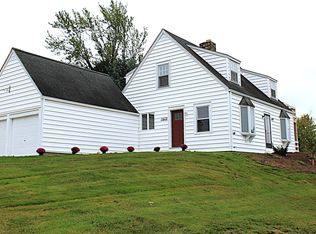 MLS ID #193767, Mark Kibbe, Howard Hanna Erie Airport. GEMLS
- $284,9003 bd2 ba1.4k sqft3628 Colonial Ave, Erie, PA 16506For Sale
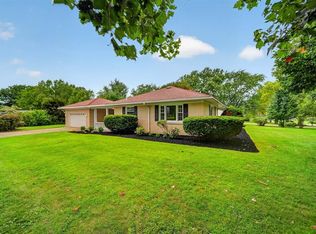 MLS ID #193799, Caleb Kowalczyk, eXp Realty - Meadville. GEMLS
- $299,9003 bd3 ba1.7k sqft1178 Greenfield Dr, Erie, PA 16509For Sale
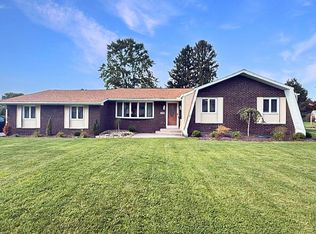 MLS ID #193059, Fred Amendola, KW Flagship Realty. GEMLS
