Welcome to this very well-maintained 3-bedroom, 2-full-bath home situated in a convenient Millcreek neighborhood. This inviting home offers a wonderful combination of comfort, functionality, and thoughtful updates. The updated maple kitchen features appliances, a pantry, and an abundance of cabinetry and storage. Beautiful hardwood floors add warmth and character throughout the home, while the ceramic tile bathrooms provide a clean, timeless finish. Outside, enjoy the beautifully landscaped, fenced-in yard-perfect for relaxing, entertaining, or enjoying the outdoors. A storage shed provides even more space. The 1½-car garage offers convenient parking and additional storage. This home is ready to welcome its next owners! A wonderful opportunity in a highly convenient Millcreek location-come see all this home has to offer!
For sale
$249,900
1034 Ford Ave, Erie, PA 16505
3beds
1,750sqft
Single Family Residence
Built in 1956
0.28 Acres Lot
$-- Zestimate®
$143/sqft
$-- HOA
What's special
Storage shedBeautifully landscaped fenced-in yardBeautiful hardwood floorsCeramic tile bathroomsUpdated maple kitchen
- 11 days
- 1,140
- 59
Likely to sell faster than
Zillow last checked:
Listing updated:
Listed by:
Lori Snyder Knowles (814)449-0809,
Coldwell Banker Select - Edinboro 814-734-1144
Source: GEMLS,MLS#: 193460Originating MLS: Greater Erie Board Of Realtors
Facts & features
Interior
Bedrooms & bathrooms
- Bedrooms: 3
- Bathrooms: 2
- Full bathrooms: 2
Primary bedroom
- Level: First
- Dimensions: 13x14
Bedroom
- Level: Second
- Dimensions: 11x14
Bedroom
- Description: Suite
- Level: Lower
- Dimensions: 13x22
Family room
- Description: Ceiling Fan
- Level: First
Other
- Level: Lower
- Dimensions: 5x8
Other
- Level: First
- Dimensions: 11x14
Kitchen
- Description: Builtins,Eatin,Pantry
- Level: First
- Dimensions: 9x16
Laundry
- Level: Lower
- Dimensions: 13x13
Living room
- Description: Ceiling Fan
- Level: First
Office
- Level: Second
- Dimensions: 10x16
Heating
- Forced Air, Gas
Cooling
- Central Air
Appliances
- Included: Dishwasher, Exhaust Fan, Gas Oven, Gas Range, Microwave, Refrigerator, Dryer, Washer
Features
- Ceramic Bath, Ceiling Fan(s), Window Treatments
- Flooring: Carpet, Ceramic Tile, Hardwood
- Windows: Drapes
- Basement: Full
- Has fireplace: No
Interior area
- Total structure area: 1,750
- Total interior livable area: 1,750 sqft
Property
Parking
- Total spaces: 3
- Parking features: Detached, Garage, Garage Door Opener
- Garage spaces: 1.5
- Has uncovered spaces: Yes
Features
- Levels: One and One Half
- Stories: 1.5
- Patio & porch: Deck, Enclosed, Patio, Porch
- Exterior features: Deck, Fence, Paved Driveway, Patio, Storage
- Fencing: Yard Fenced
Lot
- Size: 0.28 Acres
- Dimensions: 62 x 196 x 63 x 196
- Features: Landscaped, Level, Mineral Rights
Details
- Additional structures: Shed(s)
- Parcel number: 33019105.0009.00
- Zoning description: R-1
Construction
Type & style
- Home type: SingleFamily
- Architectural style: One and One Half Story
- Property subtype: Single Family Residence
Materials
- Aluminum Siding, Vinyl Siding
- Roof: Asphalt
Condition
- Excellent
- Year built: 1956
Utilities & green energy
- Sewer: Public Sewer
- Water: Public
Community & HOA
Community
- Features: Sidewalks
- Security: Fire Alarm
Location
- Region: Erie
Financial & listing details
- Price per square foot: $143/sqft
- Tax assessed value: $96,200
- Annual tax amount: $3,982
- Date on market: 9/29/2026
- Cumulative days on market: 13 days
- Road surface type: Paved
Estimated market value
Not available
Estimated sales range
Not available
Not available
Price history
| Date | Event | Price |
|---|---|---|
| 9/29/2026 | Listed for sale | $249,900+208.5%$143/sqft |
Source: GEMLS #193460 Report a problem | ||
| 7/31/1996 | Sold | $81,000$46/sqft |
Source: Agent Provided Report a problem | ||
Public tax history
| Year | Property taxes | Tax assessment |
|---|---|---|
| 2026 | $2,737 +1.9% | $96,100 |
| 2025 | $2,686 +3.2% | $96,100 |
| 2024 | $2,603 +8.9% | $96,100 |
| 2023 | $2,390 +2.4% | $96,100 |
| 2022 | $2,333 | $96,100 |
| 2021 | $2,333 +162% | $96,100 |
| 2020 | $890 -59.1% | $96,100 |
| 2019 | $2,177 -17.6% | $96,100 |
| 2018 | $2,642 +3.9% | $96,100 |
| 2017 | $2,543 +1% | $96,100 |
| 2016 | $2,519 +208.9% | $96,100 |
| 2015 | $815 | $96,100 |
| 2014 | $815 +72.1% | $96,100 |
| 2013 | $474 -0.1% | $96,100 +22.6% |
| 2012 | $474 | $78,370 |
| 2011 | $474 | $78,370 |
| 2010 | $474 +11% | $78,370 |
| 2009 | $427 | $78,370 |
| 2008 | -- | $78,370 |
| 2005 | $560 -1.3% | $78,370 |
| 2004 | $567 | $78,370 |
| 2003 | -- | $78,370 +453.5% |
| 2002 | -- | $14,160 |
| 2000 | -- | $14,160 |
Find assessor info on the county website
Monthly payment
Est. payment
Payment breakdown
Explore the cost of this home by adjusting the details. Changes won't be saved.Climate risks
Neighborhood: 16505
Nearby schools
Schools provided by the listing agent
- District: Millcreek
Source: GEMLS. This data may not be complete. We recommend contacting the local school district to confirm school assignments for this home.
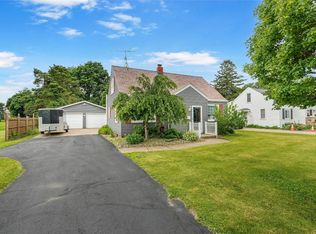
Similar homes
- $257,0003 bd2 ba1.4k sqft4550 Budd Dr, Erie, PA 16506For Sale
 MLS ID #193667, Max Rankin, RE/MAX Lakeland Realty - Erie. GEMLS
 - $253,7004 bd2 ba1.4k sqft316 Lincoln Ave, Erie, PA 16505For Sale
 MLS ID #193682, Dorotha Argaez, KW Flagship Realty. GEMLS
 - $249,9004 bd2 ba1.8k sqft3104 Caughey Rd, Erie, PA 16506For Sale
 MLS ID #193348, Jake Scheloske, Agresti Real Estate. GEMLS
 - $219,9004 bd1 ba1.5k sqft5343 Middle Dr, Erie, PA 16505For Sale
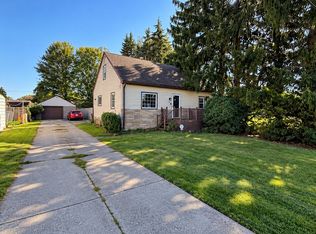 MLS ID #193566, Jarvis Sanders, Howard Hanna Erie Airport. GEMLS
