This may just be the home you’ve been looking for. Imagine yourself in this spacious two-story home complete with 3 bedrooms, 2 baths, 2-car detached garage and full basement. The beautiful kitchen includes granite countertops and stainless-steel appliances. Immaculate hardwood floors and beautiful woodwork throughout. Spend time unwinding on the enclosed sunporch or entertain guests in the large living room. There’s ample storage through the home, including a walk up attic. The yard is low maintenance, and the property is located on a low traffic road, but close to everything Erie has to offer.
For sale
$230,000
2928 Post Ave, Erie, PA 16508
3beds
1,374sqft
Single Family Residence
Built in 1940
9,901 Square Feet Lot
$222,000 Zestimate®
$167/sqft
$-- HOA
What's special
Enclosed sunporchBeautiful woodwork throughoutSpacious two-story homeImmaculate hardwood floorsGranite countertopsBeautiful kitchenStainless-steel appliances
- 15 days
- 1,356
- 99
Likely to sell faster than
Zillow last checked:
Listing updated:
Listed by:
Mindy Kiehl (814)833-1000,
Howard Hanna Erie Airport 814-833-1000
Source: GEMLS,MLS#: 193513Originating MLS: Greater Erie Board Of Realtors
Facts & features
Interior
Bedrooms & bathrooms
- Bedrooms: 3
- Bathrooms: 2
- Full bathrooms: 1
- 1/2 bathrooms: 1
Bedroom
- Level: Second
- Dimensions: 15x9
Bedroom
- Level: Second
- Dimensions: 12x13
Bedroom
- Level: Second
- Dimensions: 11x9
Dining room
- Level: First
- Dimensions: 12x9
Other
- Level: Second
- Dimensions: 6x8
Half bath
- Level: First
- Dimensions: 4x4
Kitchen
- Level: First
- Dimensions: 13x11
Living room
- Level: First
- Dimensions: 23x13
Sunroom
- Level: First
- Dimensions: 10x8
Heating
- Forced Air, Gas
Appliances
- Included: Dishwasher, Gas Oven, Gas Range, Microwave, Refrigerator, Dryer, Washer
Features
- Ceramic Bath
- Flooring: Ceramic Tile, Hardwood
- Basement: Full,Unfinished
- Number of fireplaces: 1
Interior area
- Total structure area: 1,374
- Total interior livable area: 1,374 sqft
Property
Parking
- Total spaces: 2
- Parking features: Detached, Garage
- Garage spaces: 2
Features
- Levels: Two
- Stories: 2
Lot
- Size: 9,901 Square Feet
- Dimensions: 50 x 163 x 50 x 163
- Features: Flat
Details
- Parcel number: 19062045.0101.00
- Zoning description: R-1
Construction
Type & style
- Home type: SingleFamily
- Architectural style: Two Story
- Property subtype: Single Family Residence
Materials
- Vinyl Siding
- Roof: Asphalt
Condition
- Resale,Very Good Condition
- Year built: 1940
Utilities & green energy
- Sewer: Public Sewer
- Water: Public
Community & HOA
Location
- Region: Erie
Financial & listing details
- Price per square foot: $167/sqft
- Tax assessed value: $87,900
- Annual tax amount: $3,592
- Date on market: 10/1/2026
- Road surface type: Paved
Estimated market value
$222,000
$211,000 - $233,000
$1,544/mo
Price history
| Date | Event | Price |
|---|---|---|
| 10/1/2026 | Listed for sale | $230,000$167/sqft |
Source: GEMLS #193513 Report a problem | ||
Public tax history
| Year | Property taxes | Tax assessment |
|---|---|---|
| 2026 | $3,592 +3.4% | $87,900 |
| 2025 | $3,475 | $87,900 |
| 2024 | $3,475 +5.2% | $87,900 |
| 2023 | $3,304 +2.1% | $87,900 |
| 2022 | $3,235 | $87,900 |
| 2021 | $3,235 +95.4% | $87,900 |
| 2020 | $1,655 -37.8% | $87,900 |
| 2019 | $2,659 -14.2% | $87,900 |
| 2018 | $3,098 +3.4% | $87,900 |
| 2017 | $2,997 +0.7% | $87,900 |
| 2016 | $2,975 +18% | $87,900 |
| 2015 | $2,521 | $87,900 |
| 2014 | $2,521 +549.3% | $87,900 +11.6% |
| 2013 | $388 -1.9% | $78,764 +20.4% |
| 2012 | $396 | $65,420 |
| 2011 | $396 | $65,420 |
| 2010 | $396 +11% | $65,420 |
| 2009 | $357 | $65,420 |
| 2008 | -- | $65,420 -10.4% |
| 2005 | $2,016 +12894.9% | $73,000 +11.6% |
| 2004 | $16 | $65,420 |
| 2003 | -- | $65,420 +380.7% |
| 2002 | -- | $13,610 |
| 2000 | -- | $13,610 |
Find assessor info on the county website
Monthly payment
Est. payment
Payment breakdown
Explore the cost of this home by adjusting the details. Changes won't be saved.Climate risks
Neighborhood: 16508
Nearby schools
Schools provided by the listing agent
- District: City-Erie
Source: GEMLS. This data may not be complete. We recommend contacting the local school district to confirm school assignments for this home.
Similar homes
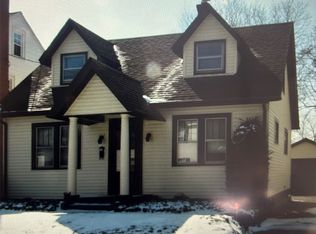
- $219,9003 bd2 ba1.6k sqft3618 Greengarden Blvd, Erie, PA 16508For Sale
 MLS ID #193723, Denise Caruana, Agresti Real Estate. GEMLS
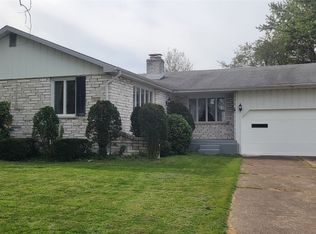
 - $239,9003 bd2 ba1.3k sqft1644 Davis Ave, Erie, PA 16509For Sale
 MLS ID #193739, Jake Scheloske, Agresti Real Estate. GEMLS
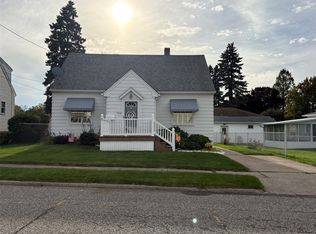
 - $195,0003 bd1 ba1.1k sqft3508 Schaper Ave, Erie, PA 16508For Sale
 MLS ID #193729, Jenn Hills, Coldwell Banker Select - Airport. GEMLS
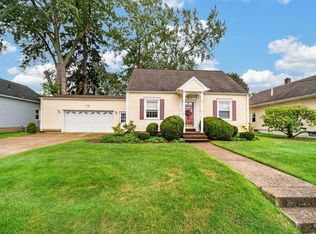
 - $239,9003 bd2 ba1.3k sqft1369-71 W 32nd St, Erie, PA 16508For Sale
 MLS ID #192924, Jennie Bone, Howard Hanna Erie Southwest. GEMLS
