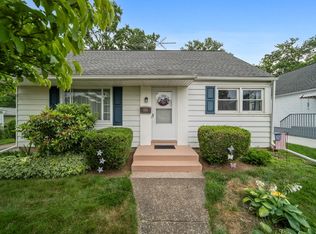
Charming Southwest Erie Cape Cod featuring four spacious bedrooms and one full bath. This home boasts beautiful hardwood floors throughout both the first and second levels, with comfortable carpeting only in the living room. Enjoy relaxation in the expansive 20x9 sunroom overlooking a lovely, private backyard. Complete with a detached garage, this property offers a solid foundation where a little TLC will go a long way to make it truly yours.
Pending
$150,000
3425 Auburn St, Erie, PA 16508
4beds
1,142sqft
Single Family Residence
Built in 1955
5,998 Square Feet Lot
$-- Zestimate®
$131/sqft
$-- HOA
What's special
Private backyardDetached garageFour spacious bedrooms
- 7 days
- 1,150
- 136
Likely to sell faster than
Zillow last checked:
Listing updated:
Listed by:
JP Hood 814-392-2298,
eXp Realty - Erie 888-397-7352,
Bryce Ferguson 904-627-4557,
eXp Realty - Erie
Source: GEMLS,MLS#: 193789Originating MLS: Greater Erie Board Of Realtors
Facts & features
Interior
Bedrooms & bathrooms
- Bedrooms: 4
- Bathrooms: 1
- Full bathrooms: 1
Primary bedroom
- Level: First
- Dimensions: 11x11
Bedroom
- Level: First
- Dimensions: 12x9
Bedroom
- Level: Second
- Dimensions: 16x11
Bedroom
- Level: Second
- Dimensions: 11x11
Other
- Level: First
- Dimensions: 8x5
Kitchen
- Description: Eatin
- Level: First
- Dimensions: 12x11
Living room
- Level: First
- Dimensions: 20x11
Sunroom
- Level: First
- Dimensions: 20x9
Heating
- Forced Air, Gas
Cooling
- Central Air
Appliances
- Included: Electric Oven, Electric Range, Refrigerator, Dryer, Washer
Features
- Ceiling Fan(s), Cable TV, Window Treatments
- Flooring: Carpet, Hardwood, Tile
- Windows: Drapes
- Basement: Full
- Has fireplace: No
Interior area
- Total structure area: 1,142
- Total interior livable area: 1,142 sqft
Property
Parking
- Total spaces: 2
- Parking features: Detached, Garage, Garage Door Opener
- Garage spaces: 1.5
- Has uncovered spaces: Yes
Features
- Levels: One and One Half
- Stories: 1.5
- Patio & porch: Enclosed, Porch
- Exterior features: Gas Grill, Paved Driveway
Lot
- Size: 5,998 Square Feet
- Dimensions: 50 x 120 x 0 x 0
- Features: Level
Details
- Parcel number: 19061041.0220.00
- Zoning description: R-1
Construction
Type & style
- Home type: SingleFamily
- Architectural style: One and One Half Story
- Property subtype: Single Family Residence
Materials
- Aluminum Siding
- Roof: Asphalt
Condition
- Average Condition,Resale
- Year built: 1955
Utilities & green energy
- Sewer: Public Sewer
- Water: Public
- Utilities for property: Natural Gas Available
Community & HOA
Location
- Region: Erie
Financial & listing details
- Price per square foot: $131/sqft
- Tax assessed value: $85,700
- Annual tax amount: $2,991
- Date on market: 10/15/2026
- Cumulative days on market: 8 days
- Road surface type: Paved
Estimated market value
Not available
Estimated sales range
Not available
$1,514/mo
Price history
| Date | Event | Price |
|---|---|---|
| 10/19/2026 | Pending sale | $150,000$131/sqft |
Source: GEMLS #193789 Report a problem | ||
| 10/15/2026 | Listed for sale | $150,000+87.5%$131/sqft |
Source: GEMLS #193789 Report a problem | ||
| 2/8/2019 | Sold | $80,000-11%$70/sqft |
Source: GEMLS #131734 Report a problem | ||
| 10/31/2018 | Price change | $89,900-9.2%$79/sqft |
Source: Keller Williams Realty #131734 Report a problem | ||
| 9/14/2018 | Price change | $99,000-9.9%$87/sqft |
Source: Keller Williams Realty #131734 Report a problem | ||
| 9/8/2018 | Listed for sale | $109,900$96/sqft |
Source: Keller Williams Realty #131734 Report a problem | ||
Public tax history
| Year | Property taxes | Tax assessment |
|---|---|---|
| 2026 | $3,502 +3.4% | $85,700 |
| 2025 | $3,388 | $85,700 |
| 2024 | $3,388 +5.2% | $85,700 |
| 2023 | $3,221 +2.1% | $85,700 |
| 2022 | $3,154 | $85,700 |
| 2021 | $3,154 +95.4% | $85,700 |
| 2020 | $1,614 -44.9% | $85,700 |
| 2019 | $2,927 -12.8% | $85,700 |
| 2018 | $3,357 +3.6% | $85,700 |
| 2017 | $3,241 +0.7% | $85,700 |
| 2016 | $3,219 +15.9% | $85,700 |
| 2015 | $2,777 | $85,700 |
| 2014 | $2,777 +557.3% | $85,700 |
| 2013 | $423 +5.7% | $85,700 +29.8% |
| 2012 | $400 | $66,040 |
| 2011 | $400 | $66,040 |
| 2010 | $400 +11% | $66,040 |
| 2009 | $360 | $66,040 |
| 2008 | -- | $66,040 |
| 2005 | $2,035 +5778.7% | $66,040 |
| 2004 | $35 | $66,040 |
| 2003 | -- | $66,040 +329.7% |
| 2002 | -- | $15,370 |
| 2000 | -- | $15,370 |
Find assessor info on the county website
Monthly payment
Est. payment
Payment breakdown
Explore the cost of this home by adjusting the details. Changes won't be saved.Climate risks
Neighborhood: 16508
Nearby schools
Schools provided by the listing agent
- District: City-Erie
Source: GEMLS. This data may not be complete. We recommend contacting the local school district to confirm school assignments for this home.
Similar homes
- $--2 bd1 ba1k sqft1920 W 37th St, Erie, PA 16508Auction
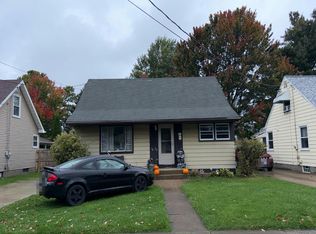 Auction.com 2
- $--3 bd1 ba1.3k sqft1127 W 30th St, Erie, PA 16508Auction
 Auction.com 2
- $--3 bd1 ba1.2k sqft1044 W 27th St, Erie, PA 16508Auction
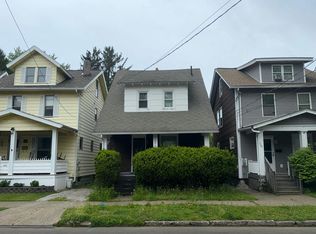 Auction.com 2
- $134,9004 bd1 ba1.4k sqft16 Kellogg St, Erie, PA 16508For Sale
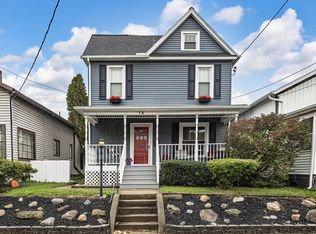 MLS ID #193819, Annmarie Jensen, Howard Hanna Erie Airport. GEMLS
