Invest in a great SW Millcreek location, between McDowell High and Grandview Elementary schools! One story, vinyl-sided home with attached, oversized 1-car garage and storage above on an extra-wide, treed lot. Large living room, 3 or 4 bedrooms (one is captive) First-floor stackable laundry hookup, High-efficiency furnace: 2018, AC: 2024, Insulation: 2020 and Hot Water tank: 2018. To settle estate, Needs updating. Lots of possibilities at an affordable price!
For sale
$179,000
3468 W 42nd St, Erie, PA 16506
4beds
1,328sqft
Single Family Residence
Built in 1957
0.3 Acres Lot
$-- Zestimate®
$135/sqft
$-- HOA
What's special
One storyExtra-wide treed lotVinyl-sided homeFirst-floor stackable laundry hookup
- 3 days
- 1,371
- 122
Likely to sell faster than
Zillow last checked:
Listing updated:
Listed by:
Mary Smrekar (814)881-3676,
Coldwell Banker Select - Peach 814-453-4578
Source: GEMLS,MLS#: 193782Originating MLS: Greater Erie Board Of Realtors
Facts & features
Interior
Bedrooms & bathrooms
- Bedrooms: 4
- Bathrooms: 2
- Full bathrooms: 2
Primary bedroom
- Description: Ceiling Fan
- Level: First
- Dimensions: 16x15
Bedroom
- Level: First
- Dimensions: 10x11
Bedroom
- Description: Ceiling Fan,Laundry Hook-Up
- Level: First
- Dimensions: 9x15
Bedroom
- Description: Captive Bedroom
- Level: First
- Dimensions: 10x11
Other
- Level: First
Other
- Level: First
Kitchen
- Description: Ceiling Fan,Eatin
- Level: First
- Dimensions: 10x10
Living room
- Description: Ceiling Fan
- Level: First
- Dimensions: 13x20
Heating
- Forced Air, Gas
Cooling
- Central Air
Appliances
- Included: Dishwasher, Microwave
Features
- Ceiling Fan(s), Cable TV
- Flooring: Carpet, Hardwood, Tile
- Basement: Full,Unfinished
- Has fireplace: No
Interior area
- Total structure area: 1,328
- Total interior livable area: 1,328 sqft
Property
Parking
- Total spaces: 1.5
- Parking features: Attached
- Attached garage spaces: 1.5
- Has uncovered spaces: Yes
Features
- Levels: One
- Stories: 1
- Patio & porch: Deck
- Exterior features: Deck, Paved Driveway
Lot
- Size: 0.3 Acres
- Dimensions: 140 x 80 x 0 x 0
- Features: Corner Lot, Landscaped
Details
- Parcel number: 33083402.0002.00
- Zoning description: R-1
Construction
Type & style
- Home type: SingleFamily
- Architectural style: One Story
- Property subtype: Single Family Residence
Materials
- Vinyl Siding
- Roof: Composition
Condition
- Average Condition,Resale
- Year built: 1957
Utilities & green energy
- Sewer: Public Sewer
- Water: Public
Community & HOA
Location
- Region: Erie
Financial & listing details
- Price per square foot: $135/sqft
- Tax assessed value: $119,070
- Annual tax amount: $3,391
- Date on market: 10/15/2026
- Road surface type: Paved
Estimated market value
Not available
Estimated sales range
Not available
Not available
Price history
| Date | Event | Price |
|---|---|---|
| 10/15/2026 | Listed for sale | $179,000$135/sqft |
Source: GEMLS #193782 Report a problem | ||
Public tax history
| Year | Property taxes | Tax assessment |
|---|---|---|
| 2026 | $3,392 +1.9% | $119,070 |
| 2025 | $3,329 +3.2% | $119,070 |
| 2024 | $3,225 +8.9% | $119,070 |
| 2023 | $2,961 +2.4% | $119,070 |
| 2022 | $2,890 | $119,070 |
| 2021 | $2,890 +162% | $119,070 |
| 2020 | $1,103 -59.4% | $119,070 |
| 2019 | $2,714 -17.5% | $119,070 |
| 2018 | $3,290 +3.9% | $119,070 |
| 2017 | $3,167 +0.9% | $119,070 |
| 2016 | $3,137 +210.6% | $119,070 |
| 2015 | $1,010 | $119,070 |
| 2014 | $1,010 +72.1% | $119,070 |
| 2013 | $587 +12% | $119,070 +37.4% |
| 2012 | $524 | $86,660 |
| 2011 | $524 | $86,660 |
| 2010 | $524 +11% | $86,660 |
| 2009 | $472 | $86,660 |
| 2008 | -- | $86,660 |
| 2005 | $619 -1.3% | $86,660 |
| 2004 | $627 | $86,660 |
| 2003 | -- | $86,660 +463.8% |
| 2002 | -- | $15,370 |
| 2000 | -- | $15,370 |
Find assessor info on the county website
Monthly payment
Est. payment
Payment breakdown
Explore the cost of this home by adjusting the details. Changes won't be saved.Climate risks
Neighborhood: 16506
Nearby schools
Schools provided by the listing agent
- District: Millcreek
Source: GEMLS. This data may not be complete. We recommend contacting the local school district to confirm school assignments for this home.
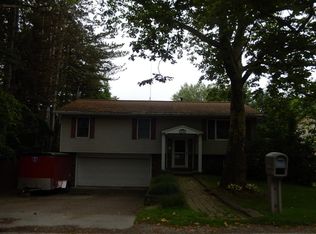
Similar homes
- $189,0003 bd1 ba1k sqft3350 W 41st St, Erie, PA 16506For Sale
 MLS ID #193097, Jarrod Groves, Groves Real Estate LLC. GEMLS
 - $169,9005 bd2 ba1.2k sqft452 E 38th St, Erie, PA 16504For Sale
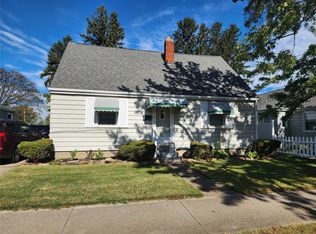 MLS ID #193810, Sherri Heasley, Weichert Realtors - The Pro Group. GEMLS
 - $150,0004 bd1 ba1.1k sqft3425 Auburn St, Erie, PA 16508For Sale
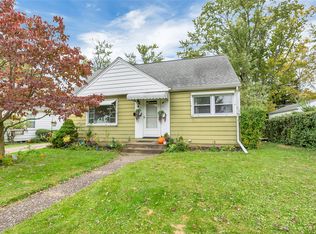 MLS ID #193789, JP Hood, eXp Realty - Erie. GEMLS
 - $165,0004 bd-- ba1.6k sqft3305 Cascade St, Erie, PA 16508For Sale
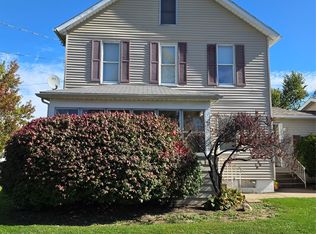 MLS ID #193808, Jenna Ramsey, Coldwell Banker Select - Airport. GEMLS
