From your first home to your next investment, this classic Cape Cod offers plenty of potential! Featuring a practical layout with convenient main-floor living and spacious bedrooms on the second floor. Situated on a double lot with a one-car detached garage, there’s plenty of outdoor space to enjoy. Whether you’re looking for a place to make your own or searching for your next investment opportunity, this property offers great possibilities!
For sale
$189,900
704 E 38th St, Erie, PA 16504
3beds
1,344sqft
Single Family Residence
Built in 1950
0.31 Acres Lot
$-- Zestimate®
$141/sqft
$-- HOA
What's special
Convenient main-floor livingOne-car detached garageDouble lotPractical layout
- 4 days
- 433
- 37
Zillow last checked:
Listing updated:
Listed by:
Sarah Loftus (814)873-8456,
Coldwell Banker Select - Peach 814-453-4578
Source: GEMLS,MLS#: 193730Originating MLS: Greater Erie Board Of Realtors
Facts & features
Interior
Bedrooms & bathrooms
- Bedrooms: 3
- Bathrooms: 1
- Full bathrooms: 1
Primary bedroom
- Level: Second
- Dimensions: 16x16
Bedroom
- Level: First
- Dimensions: 11x9
Bedroom
- Level: Second
- Dimensions: 16x9
Dining room
- Level: First
- Dimensions: 11x11
Other
- Level: First
- Dimensions: 4x7
Kitchen
- Level: First
- Dimensions: 11x8
Living room
- Level: First
- Dimensions: 19x11
Sunroom
- Level: First
Heating
- Forced Air, Gas
Cooling
- None
Features
- Ceiling Fan(s)
- Flooring: Carpet, Hardwood, Laminate
- Basement: Full,Unfinished
- Has fireplace: No
Interior area
- Total structure area: 1,344
- Total interior livable area: 1,344 sqft
Property
Parking
- Total spaces: 2
- Parking features: Detached, Garage
- Garage spaces: 1
Features
- Levels: One and One Half
- Stories: 1.5
- Exterior features: Fence, Storage
- Fencing: Yard Fenced
Lot
- Size: 0.31 Acres
- Dimensions: 105 x 130 x 0 x 0
- Features: Flat, Level
Details
- Additional structures: Shed(s)
- Parcel number: 18053092.0406.00
- Zoning description: R-1
- Special conditions: Listed As-Is
Construction
Type & style
- Home type: SingleFamily
- Architectural style: One and One Half Story
- Property subtype: Single Family Residence
Materials
- Aluminum Siding, Vinyl Siding
- Roof: Composition
Condition
- Resale
- Year built: 1950
Utilities & green energy
- Sewer: Public Sewer
- Water: Public
- Utilities for property: Natural Gas Available
Community & HOA
Community
- Features: Sidewalks
Location
- Region: Erie
Financial & listing details
- Price per square foot: $141/sqft
- Tax assessed value: $86,780
- Annual tax amount: $3,595
- Date on market: 10/12/2026
- Cumulative days on market: 5 days
- Road surface type: Paved
Estimated market value
Not available
Estimated sales range
Not available
Not available
Price history
| Date | Event | Price |
|---|---|---|
| 10/12/2026 | Listed for sale | $189,900+137.4%$141/sqft |
Source: GEMLS #193730 Report a problem | ||
| 11/1/2006 | Sold | $80,000$60/sqft |
Source: Public Record Report a problem | ||
Public tax history
| Year | Property taxes | Tax assessment |
|---|---|---|
| 2026 | $3,547 +3.4% | $86,780 |
| 2025 | $3,431 | $86,780 |
| 2024 | $3,431 +5.2% | $86,780 |
| 2023 | $3,262 +2.1% | $86,780 |
| 2022 | $3,193 | $86,780 |
| 2021 | $3,193 +95.4% | $86,780 |
| 2020 | $1,634 -44.9% | $86,780 |
| 2019 | $2,964 -12.8% | $86,780 |
| 2018 | $3,399 +3.6% | $86,780 |
| 2017 | $3,281 +0.7% | $86,780 |
| 2016 | $3,260 +15.9% | $86,780 |
| 2015 | $2,812 | $86,780 |
| 2014 | $2,812 +557.3% | $86,780 |
| 2013 | $428 +9.7% | $86,780 +34.6% |
| 2012 | $390 | $64,470 |
| 2011 | $390 | $64,470 |
| 2010 | $390 +11% | $64,470 |
| 2009 | $351 | $64,470 |
| 2008 | -- | $64,470 |
| 2005 | $1,986 +451.4% | $64,470 |
| 2004 | $360 | $64,470 |
| 2003 | -- | $64,470 +308.6% |
| 2002 | -- | $15,780 |
| 2000 | -- | $15,780 |
Find assessor info on the county website
Monthly payment
Est. payment
Payment breakdown
Explore the cost of this home by adjusting the details. Changes won't be saved.Climate risks
Neighborhood: 16504
Nearby schools
Schools provided by the listing agent
- District: City-Erie
Source: GEMLS. This data may not be complete. We recommend contacting the local school district to confirm school assignments for this home.

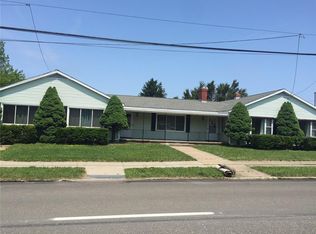
Similar homes
- $169,9005 bd2 ba1.2k sqft452 E 38th St, Erie, PA 16504For Sale
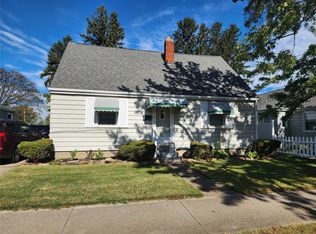 MLS ID #193810, Sherri Heasley, Weichert Realtors - The Pro Group. GEMLS
 - $159,9004 bd1 ba1.5k sqft624 E 31st St, Erie, PA 16504For Sale
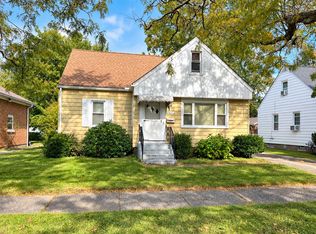 MLS ID #193757, Jennie Bone, Howard Hanna Erie Southwest. GEMLS
 - $188,5003 bd1 ba1.4k sqft312 E 38th St, Erie, PA 16504For Sale
 MLS ID #193300, James Darby, KW Flagship Realty. GEMLS
 - $160,0003 bd1 ba1.3k sqft331 E 33rd St, Erie, PA 16504For Sale
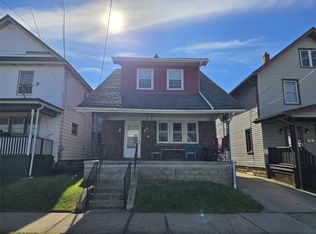 MLS ID #193720, Jenna Ramsey, Coldwell Banker Select - Airport. GEMLS
