Looking for first-floor living with little to maintain? This well-maintained home offers more space than you might expect! Recent updates include new flooring in select areas, HVAC, fresh paint throughout, an updated bathtub and surround, recessed lighting and more. The spacious two-car garage provides plenty of room for parking and storage. Conveniently located near shopping, dining and everyday amenities, this home offers comfort, convenience and easy living. Come see for yourself!
For sale
$139,900
917 W 34th St, Erie, PA 16508
3beds
1,120sqft
Single Family Residence
Built in 1950
6,751 Square Feet Lot
$-- Zestimate®
$125/sqft
$-- HOA
What's special
Updated bathtub and surroundSpacious two-car garageFresh paint throughoutRecessed lighting
- 1 day
- 632
- 51
Zillow last checked:
Listing updated:
Listed by:
Stephanie Montgomery (814)636-0436,
Coldwell Banker Select - Airport 814-838-2299
Source: GEMLS,MLS#: 193725Originating MLS: Greater Erie Board Of Realtors
Facts & features
Interior
Bedrooms & bathrooms
- Bedrooms: 3
- Bathrooms: 1
- Full bathrooms: 1
Bedroom
- Level: First
- Dimensions: 11x13
Bedroom
- Level: First
- Dimensions: 12x12
Bedroom
- Level: First
- Dimensions: 8x12
Family room
- Level: First
- Dimensions: 15x16
Other
- Level: First
Kitchen
- Level: First
- Dimensions: 8x12
Living room
- Level: First
- Dimensions: 12x16
Heating
- Forced Air, Gas
Cooling
- None
Appliances
- Included: Gas Oven, Gas Range, Refrigerator
Features
- Flooring: Carpet, Tile
- Has fireplace: No
Interior area
- Total structure area: 1,120
- Total interior livable area: 1,120 sqft
Property
Parking
- Total spaces: 2
- Parking features: Detached, Garage
- Garage spaces: 2
Features
- Levels: One
- Stories: 1
- Patio & porch: Covered, Patio
- Exterior features: Covered Patio
Lot
- Size: 6,751 Square Feet
- Dimensions: 50 x 135 x 0 x 0
- Features: Level
Details
- Parcel number: 19061013.0203.00
- Zoning description: R-1
Construction
Type & style
- Home type: SingleFamily
- Architectural style: One Story
- Property subtype: Single Family Residence
Materials
- Aluminum Siding, Vinyl Siding
- Foundation: Slab
- Roof: Composition
Condition
- Resale
- Year built: 1950
Utilities & green energy
- Sewer: Public Sewer
- Water: Public
Community & HOA
Location
- Region: Erie
Financial & listing details
- Price per square foot: $125/sqft
- Tax assessed value: $79,730
- Annual tax amount: $3,304
- Date on market: 10/13/2026
- Cumulative days on market: 2 days
- Road surface type: Paved
Estimated market value
Not available
Estimated sales range
Not available
Not available
Price history
| Date | Event | Price |
|---|---|---|
| 10/13/2026 | Listed for sale | $139,900$125/sqft |
Source: GEMLS #193725 Report a problem | ||
| 4/4/2023 | Sold | $139,900$125/sqft |
Source: GEMLS #167054 Report a problem | ||
| 2/27/2023 | Pending sale | $139,900$125/sqft |
Source: GEMLS #167054 Report a problem | ||
| 2/22/2023 | Price change | $139,900-6%$125/sqft |
Source: GEMLS #167054 Report a problem | ||
| 2/17/2023 | Listed for sale | $148,900+272.3%$133/sqft |
Source: GEMLS #167054 Report a problem | ||
| 3/24/2021 | Listing removed | -- |
Source: Owner Report a problem | ||
| 3/1/2020 | Listing removed | $1,100$1/sqft |
Source: Owner Report a problem | ||
| 1/12/2020 | Listed for rent | $1,100$1/sqft |
Source: Owner Report a problem | ||
| 10/18/2019 | Sold | $40,000$36/sqft |
Source: GEMLS #143852 Report a problem | ||
Public tax history
| Year | Property taxes | Tax assessment |
|---|---|---|
| 2026 | $3,258 +3.4% | $79,730 |
| 2025 | $3,152 | $79,730 |
| 2024 | $3,152 +5.2% | $79,730 |
| 2023 | $2,997 +2.1% | $79,730 |
| 2022 | $2,934 | $79,730 |
| 2021 | $2,934 +95.4% | $79,730 |
| 2020 | $1,501 -36.9% | $79,730 |
| 2019 | $2,380 -14.3% | $79,730 |
| 2018 | $2,778 +3.3% | $79,730 |
| 2017 | $2,688 +0.7% | $79,730 |
| 2016 | $2,668 +18.2% | $79,730 |
| 2015 | $2,257 | $79,730 |
| 2014 | $2,257 +474.1% | $79,730 |
| 2013 | $393 -3.1% | $79,730 +18.9% |
| 2012 | $406 | $67,050 |
| 2011 | $406 | $67,050 |
| 2010 | $406 +11% | $67,050 |
| 2009 | $365 | $67,050 |
| 2008 | -- | $67,050 |
| 2005 | $2,066 +3043.2% | $67,050 |
| 2004 | $66 | $67,050 |
| 2003 | -- | $67,050 +510.1% |
| 2002 | -- | $10,990 |
| 2000 | -- | $10,990 |
Find assessor info on the county website
Monthly payment
Est. payment
Payment breakdown
Explore the cost of this home by adjusting the details. Changes won't be saved.Climate risks
Neighborhood: 16508
Nearby schools
Schools provided by the listing agent
- District: City-Erie
Source: GEMLS. This data may not be complete. We recommend contacting the local school district to confirm school assignments for this home.

Similar homes
- $150,0004 bd1 ba1.1k sqft3425 Auburn St, Erie, PA 16508For Sale
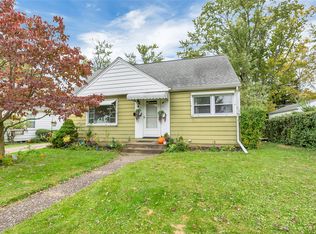 MLS ID #193789, JP Hood, eXp Realty - Erie. GEMLS
 - $140,0003 bd1 ba1.2k sqft856 E 25th St, Erie, PA 16503For Sale
 MLS ID #193713, Dana Dickerson, Agresti Real Estate. GEMLS
 - $140,0003 bd2 ba1.6k sqft733 E 11th St, Erie, PA 16503For Sale
 MLS ID #193707, Dana Dickerson, Agresti Real Estate. GEMLS
 - $--3 bd1 ba1.1k sqft1114 E 5th St, Erie, PA 16507Auction
 ServiceLink Auction
