Welcome to this well-maintained 3-bedroom, 1-bath home offering affordable living in southeast Erie! With 1,148sq ft of living space, this home offers a great opportunity for a first-time homebuyer looking for a comfortable place to call home. The property features both on and off street parking, along with a fenced in back yard next to the detached garage perfect for pets or children. Conveniently located near Buffalo Rd and the Bayfront Connector, with multiple grocery stores, gas stations, restaurants and other everyday amenities just a short drive away. Additional features include an upstairs home office and a full, clean unfinished basement offering plenty of storage space. Schedule your private showing today!
For sale
$139,900
1524 Fairmount Pkwy, Erie, PA 16510
3beds
1,148sqft
Single Family Residence
Built in 1952
6,851 Square Feet Lot
$137,000 Zestimate®
$122/sqft
$-- HOA
What's special
Detached garageUpstairs home office
- 16 days
- 892
- 69
Likely to sell faster than
Zillow last checked:
Listing updated:
Listed by:
Kurtis Krise (814)762-6086,
Agresti Real Estate 814-459-9400
Source: GEMLS,MLS#: 193598Originating MLS: Greater Erie Board Of Realtors
Facts & features
Interior
Bedrooms & bathrooms
- Bedrooms: 3
- Bathrooms: 1
- Full bathrooms: 1
Primary bedroom
- Level: First
- Dimensions: 12x11
Bedroom
- Level: First
- Dimensions: 10x11
Bedroom
- Level: Second
- Dimensions: 11x16
Other
- Level: First
- Dimensions: 8x5
Kitchen
- Description: Eatin
- Level: First
- Dimensions: 13x11
Living room
- Level: First
- Dimensions: 12x13
Mud room
- Level: First
- Dimensions: 7x8
Office
- Level: Second
- Dimensions: 12x15
Heating
- Forced Air, Gas
Cooling
- Window Unit(s)
Appliances
- Included: Dishwasher, Electric Oven, Refrigerator, Dryer, Washer
Features
- Flooring: Hardwood, Other, Vinyl
- Basement: Full,Unfinished
- Has fireplace: No
Interior area
- Total structure area: 1,148
- Total interior livable area: 1,148 sqft
Property
Parking
- Total spaces: 4
- Parking features: Detached, Garage, Garage Door Opener
- Garage spaces: 1.5
- Has uncovered spaces: Yes
Features
- Levels: One and One Half
- Stories: 1.5
- Exterior features: Fence, Paved Driveway
- Fencing: Yard Fenced
Lot
- Size: 6,851 Square Feet
- Dimensions: 50 x 137 x 50 x 137
- Features: Flat, Level
Details
- Parcel number: 18051013.0127.00
- Zoning description: R-1
- Special conditions: Listed As-Is
Construction
Type & style
- Home type: SingleFamily
- Architectural style: One and One Half Story
- Property subtype: Single Family Residence
Materials
- Aluminum Siding, Vinyl Siding
- Roof: Asphalt
Condition
- Year built: 1952
Utilities & green energy
- Sewer: Public Sewer
- Water: Public
- Utilities for property: Natural Gas Available
Community & HOA
Location
- Region: Erie
Financial & listing details
- Price per square foot: $122/sqft
- Tax assessed value: $66,120
- Annual tax amount: $2,703
- Date on market: 10/9/2026
- Road surface type: Paved
Estimated market value
$137,000
$130,000 - $144,000
$1,476/mo
Price history
| Date | Event | Price |
|---|---|---|
| 10/9/2026 | Listed for sale | $139,900+133.2%$122/sqft |
Source: GEMLS #193598 Report a problem | ||
| 5/31/2007 | Sold | $60,000+1682%$52/sqft |
Source: Public Record Report a problem | ||
| 2/6/2007 | Sold | $3,367-95%$3/sqft |
Source: Public Record Report a problem | ||
| 10/3/2001 | Sold | $68,000$59/sqft |
Source: Public Record Report a problem | ||
Public tax history
| Year | Property taxes | Tax assessment |
|---|---|---|
| 2026 | $2,702 +3.4% | $66,120 |
| 2025 | $2,614 | $66,120 |
| 2024 | $2,614 +5.2% | $66,120 |
| 2023 | $2,485 +2.1% | $66,120 |
| 2022 | $2,433 | $66,120 |
| 2021 | $2,433 +95.4% | $66,120 |
| 2020 | $1,245 -35% | $66,120 |
| 2019 | $1,915 -14.7% | $66,120 |
| 2018 | $2,245 +3.3% | $66,120 |
| 2017 | $2,173 +0.8% | $66,120 |
| 2016 | $2,157 +18.8% | $66,120 |
| 2015 | $1,816 | $66,120 |
| 2014 | $1,816 +457% | $66,120 |
| 2013 | $326 +5.9% | $66,120 +29.9% |
| 2012 | $308 | $50,900 |
| 2011 | $308 | $50,900 |
| 2010 | $308 +11% | $50,900 |
| 2009 | $277 | $50,900 |
| 2008 | -- | $50,900 |
| 2005 | $1,568 +176% | $50,900 |
| 2004 | $568 | $50,900 |
| 2003 | -- | $50,900 +347.7% |
| 2002 | -- | $11,370 |
| 2000 | -- | $11,370 |
Find assessor info on the county website
Monthly payment
Est. payment
Payment breakdown
Explore the cost of this home by adjusting the details. Changes won't be saved.Climate risks
Neighborhood: 16510
Nearby schools
Schools provided by the listing agent
- District: City-Erie
Source: GEMLS. This data may not be complete. We recommend contacting the local school district to confirm school assignments for this home.
Similar homes
- $--3 bd1 ba1k sqft3309 McClelland Ave, Erie, PA 16510Auction
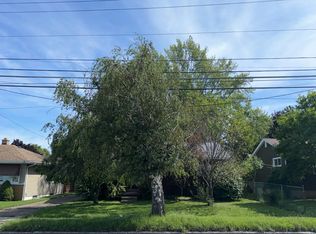 Auction.com 2
- $160,0003 bd1 ba1k sqft2505 McClelland Ave, Erie, PA 16510For Sale
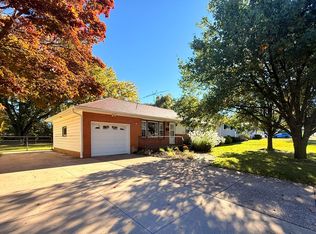 MLS ID #193848, Kate Spiegel, RE/MAX Real Estate Group Erie. GEMLS
- $139,9003 bd1 ba1.2k sqft1921 Prospect Ave #6, Erie, PA 16510For Sale
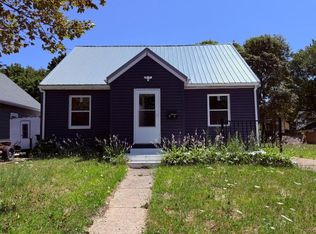 MLS ID #14351, Daniel Terhune, Century 21 Turner Brokers. Warren County BOR
- $119,9004 bd1 ba1k sqft2113 McClelland Ave, Erie, PA 16510For Sale
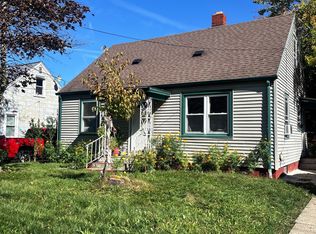 MLS ID #193847, Sarah Chilcott, Agresti Real Estate. GEMLS
