LOCATION, LOCATION, LOCATION! Millcreek Township living on a quiet block meets convenience! Nestled on a peaceful block just steps from Presque Isle State Park, this quaint 3-bedroom, 1.5-bath home sits on a rare double lot—making it an exceptional find for primary homebuyers and savvy investors alike. Positioned right off Peninsula Drive, you are seconds from top-rated schools, local dining, and shopping. Inside, the main level features low-maintenance vinyl plank flooring, a spacious eat-in kitchen, a convenient 1st-floor laundry room, central A/C, and a cozy living area. Upstairs boasts beautifully refinished hardwood floors across the bedrooms. Relax on the welcoming enclosed front porch. Utilize the full basement for extra storage. Take advantage of the large yard for outdoor fun and detached 2-car garage for all your outdoor gear. Schedule your tour today and get settled in before the holidays!
For sale
Price cut: $15K (10/7)
$179,900
3026 Laird Ave, Erie, PA 16505
3beds
1,139sqft
Single Family Residence
Built in 1926
0.28 Acres Lot
$173,000 Zestimate®
$158/sqft
$-- HOA
What's special
Rare double lotQuiet blockWelcoming enclosed front porchLow-maintenance vinyl plank flooringBeautifully refinished hardwood floorsSpacious eat-in kitchen
- 24 days
- 1,318
- 64
Zillow last checked:
Listing updated:
Listed by:
Samuel Sweny (814)923-7330,
Agresti Real Estate 814-459-9400
Source: GEMLS,MLS#: 193334Originating MLS: Greater Erie Board Of Realtors
Facts & features
Interior
Bedrooms & bathrooms
- Bedrooms: 3
- Bathrooms: 2
- Full bathrooms: 1
- 1/2 bathrooms: 1
Primary bedroom
- Level: Second
- Dimensions: 15x22
Bedroom
- Level: First
- Dimensions: 8x10
Bedroom
- Level: Second
- Dimensions: 8x10
Foyer
- Level: First
- Dimensions: 8x9
Other
- Level: First
Half bath
- Level: First
- Dimensions: 9x10
Kitchen
- Description: Eatin
- Level: First
- Dimensions: 11x16
Living room
- Level: First
- Dimensions: 11x14
Mud room
- Level: First
- Dimensions: 8x10
Porch
- Level: First
- Dimensions: 5x17
Heating
- Forced Air, Gas
Appliances
- Included: Gas Oven, Gas Range, Microwave, Refrigerator
Features
- Cable TV
- Flooring: Hardwood, Vinyl, Wood
- Basement: Full
- Has fireplace: No
Interior area
- Total structure area: 1,139
- Total interior livable area: 1,139 sqft
Property
Parking
- Total spaces: 2
- Parking features: Detached, Garage
- Garage spaces: 2
Features
- Levels: One and One Half
- Stories: 1.5
Lot
- Size: 0.28 Acres
- Dimensions: 120 x 100 x 0 x 0
- Features: Level
Details
- Parcel number: 33029063.0007.02
- Zoning description: R-1
Construction
Type & style
- Home type: SingleFamily
- Architectural style: One and One Half Story
- Property subtype: Single Family Residence
Materials
- Masonry
- Roof: Composition
Condition
- Resale
- Year built: 1926
Utilities & green energy
- Sewer: Public Sewer
- Water: Public
Community & HOA
Community
- Security: Fire Alarm
Location
- Region: Erie
Financial & listing details
- Price per square foot: $158/sqft
- Tax assessed value: $90,830
- Annual tax amount: $2,652
- Date on market: 9/24/2026
- Cumulative days on market: 25 days
- Road surface type: Paved
Estimated market value
$173,000
$164,000 - $182,000
$1,669/mo
Price history
| Date | Event | Price |
|---|---|---|
| 10/7/2026 | Price change | $179,900-7.7%$158/sqft |
Source: GEMLS #193334 Report a problem | ||
| 9/24/2026 | Listed for sale | $194,900+172.6%$171/sqft |
Source: GEMLS #193334 Report a problem | ||
| 3/24/2021 | Listing removed | -- |
Source: Owner Report a problem | ||
| 11/6/2018 | Listing removed | $1,000$1/sqft |
Source: Owner Report a problem | ||
| 10/9/2018 | Listed for rent | $1,000$1/sqft |
Source: Owner Report a problem | ||
| 11/2/2017 | Sold | $71,500-9.5%$63/sqft |
Source: GEMLS #115879 Report a problem | ||
| 10/24/2017 | Pending sale | $79,000$69/sqft |
Source: Howard Hanna - Erie East #115879 Report a problem | ||
| 10/17/2017 | Listed for sale | $79,000$69/sqft |
Source: Howard Hanna - Erie East #115879 Report a problem | ||
Public tax history
| Year | Property taxes | Tax assessment |
|---|---|---|
| 2026 | $2,587 +1.9% | $90,830 |
| 2025 | $2,539 +3.2% | $90,830 |
| 2024 | $2,460 +8.9% | $90,830 |
| 2023 | $2,259 +2.4% | $90,830 |
| 2022 | $2,205 | $90,830 |
| 2021 | $2,205 +162% | $90,830 |
| 2020 | $841 -60.4% | $90,830 |
| 2019 | $2,123 -17.1% | $90,830 |
| 2018 | $2,562 +3.8% | $90,830 |
| 2017 | $2,468 +0.9% | $90,830 |
| 2016 | $2,445 +217.3% | $90,830 |
| 2015 | $771 | $90,830 |
| 2014 | $771 +72.1% | $90,830 |
| 2013 | $448 -15.2% | $90,830 +4.1% |
| 2012 | $528 | $87,280 |
| 2011 | $528 | $87,280 |
| 2010 | $528 +11% | $87,280 |
| 2009 | $476 | $87,280 |
| 2008 | -- | $87,280 |
| 2005 | $623 -1.3% | $87,280 |
| 2004 | $631 | $87,280 |
| 2003 | -- | $87,280 +870.9% |
| 2002 | -- | $8,990 |
| 2000 | -- | $8,990 |
Find assessor info on the county website
Monthly payment
Est. payment
Payment breakdown
Explore the cost of this home by adjusting the details. Changes won't be saved.Climate risks
Neighborhood: 16505
Nearby schools
Schools provided by the listing agent
- District: Millcreek
Source: GEMLS. This data may not be complete. We recommend contacting the local school district to confirm school assignments for this home.
Similar homes
- $--3 bd1 ba1.5k sqft1001 Marshall Dr, Erie, PA 16505Auction
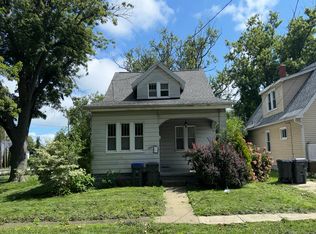 Auction.com 2
- $179,0004 bd2 ba1.3k sqft3468 W 42nd St, Erie, PA 16506For Sale
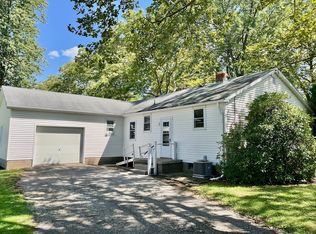 MLS ID #193782, Mary Smrekar, Coldwell Banker Select - Peach. GEMLS
- $199,9003 bd1 ba1.3k sqft928 Powell Ave, Erie, PA 16505For Sale
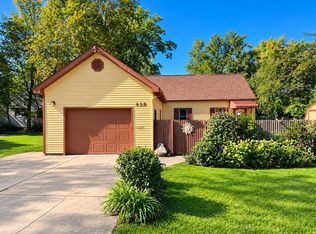 MLS ID #193562, Jennie Bone, Howard Hanna Erie Southwest. GEMLS
- $186,9003 bd2 ba1.3k sqft1824 Clifford Dr, Erie, PA 16505For Sale
 MLS ID #192753, Jake Scheloske, Agresti Real Estate. GEMLS
