Character, craftsmanship, and incredible potential come together in this remarkably solid brick home. Step inside to tall ceilings, an open and spacious feel, and beautiful original woodwork that gives the home a warmth you simply can’t recreate. Leaded glass windows, a unique original kitchen sink, and a second-floor balcony are just a few of the details that make this property special. Beneath the carpeting, beautiful hardwood floors are waiting to be uncovered and brought back to life. Important improvements are already in place, including vinyl replacement windows, a new furnace, newer roof, and updated electrical service, creating a solid foundation for your finishing touches. Sturdy, spacious, affordable, and full of character, this immediately available home offers the opportunity to uncover its original beauty while making it entirely your own.
Pending
$175,000
2669 Poplar St, Erie, PA 16508
3beds
1,688sqft
Single Family Residence
Built in 1922
4,647 Square Feet Lot
$176,300 Zestimate®
$104/sqft
$-- HOA
What's special
Vinyl replacement windowsNew furnaceSecond-floor balconySolid brick homeBeautiful original woodworkUnique original kitchen sinkLeaded glass windows
- 22 days
- 578
- 26
Zillow last checked:
Listing updated:
Listed by:
Max Rankin 814-860-6139,
RE/MAX Lakeland Realty - Erie 814-382-8326
Source: GEMLS,MLS#: 193293Originating MLS: Greater Erie Board Of Realtors
Facts & features
Interior
Bedrooms & bathrooms
- Bedrooms: 3
- Bathrooms: 1
- Full bathrooms: 1
Primary bedroom
- Level: Second
Bedroom
- Level: Second
Bedroom
- Level: Second
Dining room
- Level: First
Other
- Level: Second
Kitchen
- Level: First
Living room
- Level: First
Sunroom
- Level: First
Heating
- Forced Air, Gas
Cooling
- None
Appliances
- Included: Gas Oven, Gas Range, Microwave, Refrigerator, Dryer, Washer
Features
- Flooring: Carpet, Hardwood
- Basement: Full
- Number of fireplaces: 1
- Fireplace features: Decorative
Interior area
- Total structure area: 1,688
- Total interior livable area: 1,688 sqft
Property
Parking
- Total spaces: 4
- Parking features: Detached, Garage
- Garage spaces: 1
Features
- Levels: Two
- Stories: 2
- Patio & porch: Deck, Enclosed, Porch
- Exterior features: Deck
Lot
- Size: 4,647 Square Feet
- Dimensions: 37 x 125 x 0 x 0
- Features: Landscaped
Details
- Parcel number: 19060043.0340.00
- Zoning description: R-1
Construction
Type & style
- Home type: SingleFamily
- Architectural style: Two Story
- Property subtype: Single Family Residence
Materials
- Brick
- Roof: Composition
Condition
- Resale
- Year built: 1922
Utilities & green energy
- Sewer: Public Sewer
- Water: Public
- Utilities for property: Natural Gas Available
Community & HOA
Location
- Region: Erie
Financial & listing details
- Price per square foot: $104/sqft
- Tax assessed value: $65,350
- Annual tax amount: $2,150
- Date on market: 9/18/2026
- Cumulative days on market: 22 days
Estimated market value
$176,300
$167,000 - $185,000
$1,329/mo
Price history
| Date | Event | Price |
|---|---|---|
| 9/23/2026 | Pending sale | $175,000$104/sqft |
Source: GEMLS #193293 Report a problem | ||
| 9/18/2026 | Listed for sale | $175,000+103.5%$104/sqft |
Source: GEMLS #193293 Report a problem | ||
| 8/21/2020 | Sold | $86,000-4.3%$51/sqft |
Source: GEMLS #150766 Report a problem | ||
| 6/29/2020 | Pending sale | $89,900$53/sqft |
Source: ERA Team VP Real Estate #R1260361 Report a problem | ||
| 5/24/2020 | Price change | $89,900-10%$53/sqft |
Source: ERA Team VP Real Estate #R1260361 Report a problem | ||
| 4/16/2020 | Listed for sale | $99,900$59/sqft |
Source: ERA Team VP Real Estate #R1260361 Report a problem | ||
Public tax history
| Year | Property taxes | Tax assessment |
|---|---|---|
| 2026 | $2,671 +3.4% | $65,350 |
| 2025 | $2,584 | $65,350 |
| 2024 | $2,584 +5.2% | $65,350 |
| 2023 | $2,456 +2.1% | $65,350 |
| 2022 | $2,405 | $65,350 |
| 2021 | $2,405 +95.4% | $65,350 |
| 2020 | $1,231 -34.9% | $65,350 |
| 2019 | $1,889 -14.7% | $65,350 |
| 2018 | $2,214 +3.3% | $65,350 |
| 2017 | $2,144 +0.8% | $65,350 |
| 2016 | $2,128 +18.8% | $65,350 |
| 2015 | $1,791 | $65,350 |
| 2014 | $1,791 +455.8% | $65,350 |
| 2013 | $322 +13.7% | $65,350 +39.6% |
| 2012 | $283 | $46,820 |
| 2011 | $283 | $46,820 |
| 2010 | $283 +11% | $46,820 |
| 2009 | $255 | $46,820 |
| 2008 | -- | $46,820 |
| 2005 | $1,442 +226% | $46,820 |
| 2004 | $442 | $46,820 |
| 2003 | -- | $46,820 +294.4% |
| 2002 | -- | $11,870 |
| 2000 | -- | $11,870 |
Find assessor info on the county website
Monthly payment
Est. payment
Payment breakdown
Explore the cost of this home by adjusting the details. Changes won't be saved.Climate risks
Neighborhood: 16508
Nearby schools
Schools provided by the listing agent
- District: City-Erie
Source: GEMLS. This data may not be complete. We recommend contacting the local school district to confirm school assignments for this home.

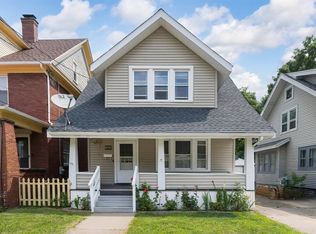
Similar homes
- $174,9003 bd2 ba1.5k sqft1029 W 30th St, Erie, PA 16508For Sale
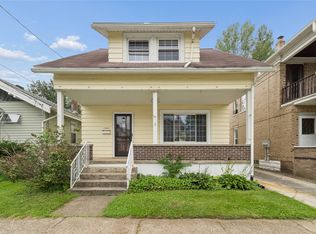 MLS ID #192984, Sue Weber, Agresti Real Estate. GEMLS
 - $149,9003 bd1 ba1.3k sqft1148 W 30th St, Erie, PA 16508For Sale
 MLS ID #193601, Brian Eastman, Howard Hanna Erie Airport. GEMLS
 - $164,9003 bd2 ba1.3k sqft349 Craig St, Erie, PA 16508For Sale
 MLS ID #193154, Maryanne Szewczyk, Coldwell Banker Select - Peach. GEMLS
 - $185,0003 bd2 ba1.1k sqft961 W 32nd St, Erie, PA 16508For Sale
 MLS ID #193548, Brently Pustelak, Agresti Real Estate. GEMLS
