Bring your vision to this solid 3-bedroom, 1-bath home offering great bones and plenty of potential! Situated on a corner lot, this property features a spacious breezeway connecting to the 1-car garage, offering additional flexible space. The home needs TLC and updating, but the solid structure, functional layout, and desirable location make this a great opportunity for someone ready to add their personal touch and build equity. First-time homebuyer looking for sweat equity? Investor looking to renovate? Landlord looking to add another property to your portfolio? This may be the one! Conveniently located close to amenities and Peach Street, this property offers both potential and convenience. Schedule your showing today and come see the possibilities!
Pending
$159,900
715 W 39th St, Erie, PA 16509
3beds
1,022sqft
Single Family Residence
Built in 1957
5,248 Square Feet Lot
$162,300 Zestimate®
$156/sqft
$-- HOA
What's special
Corner lotSolid structureFunctional layout
- 11 days
- 890
- 24
Likely to sell faster than
Zillow last checked:
Listing updated:
Listed by:
Amanda Kish (440)998-4663,
Berkshire Hathaway HomeService 440-998-4663
Source: GEMLS,MLS#: 193629Originating MLS: Greater Erie Board Of Realtors
Facts & features
Interior
Bedrooms & bathrooms
- Bedrooms: 3
- Bathrooms: 1
- Full bathrooms: 1
Bedroom
- Level: First
- Dimensions: 13x10
Bedroom
- Level: First
- Dimensions: 12x10
Bedroom
- Level: First
- Dimensions: 10x9
Other
- Level: First
- Dimensions: 8x7
Kitchen
- Level: First
- Dimensions: 15x10
Living room
- Level: First
- Dimensions: 12x24
Porch
- Description: Screen-In
- Level: First
- Dimensions: 24x18
Heating
- Forced Air, Gas
Cooling
- Central Air
Features
- Flooring: Carpet, Hardwood, Laminate, Wood
- Basement: Unfinished
- Has fireplace: No
Interior area
- Total structure area: 1,022
- Total interior livable area: 1,022 sqft
Property
Parking
- Total spaces: 1
- Parking features: Garage
- Garage spaces: 1
Features
- Levels: One
- Stories: 1
Lot
- Size: 5,248 Square Feet
- Dimensions: 105 x 50 x 0 x 0
- Features: Corner Lot, Flat
Details
- Parcel number: 18053007.0111.00
- Zoning description: R-1
Construction
Type & style
- Home type: SingleFamily
- Architectural style: One Story
- Property subtype: Single Family Residence
Materials
- Aluminum Siding, Vinyl Siding
- Roof: Asphalt
Condition
- Resale
- Year built: 1957
Utilities & green energy
- Sewer: Public Sewer
- Water: Public
Community & HOA
Location
- Region: Erie
Financial & listing details
- Price per square foot: $156/sqft
- Tax assessed value: $85,210
- Annual tax amount: $2,971
- Date on market: 10/7/2026
- Cumulative days on market: 14 days
Estimated market value
$162,300
$154,000 - $170,000
$1,610/mo
Price history
| Date | Event | Price |
|---|---|---|
| 10/15/2026 | Pending sale | $159,900$156/sqft |
Source: GEMLS #193629 Report a problem | ||
| 10/7/2026 | Listed for sale | $159,900$156/sqft |
Source: GEMLS #193629 Report a problem | ||
Public tax history
| Year | Property taxes | Tax assessment |
|---|---|---|
| 2026 | $3,482 +3.4% | $85,210 |
| 2025 | $3,369 | $85,210 |
| 2024 | $3,369 +5.2% | $85,210 |
| 2023 | $3,203 +2.1% | $85,210 |
| 2022 | $3,136 | $85,210 |
| 2021 | $3,136 +95.4% | $85,210 |
| 2020 | $1,605 -37.5% | $85,210 |
| 2019 | $2,567 -14.2% | $85,210 |
| 2018 | $2,992 +3.4% | $85,210 |
| 2017 | $2,895 +0.7% | $85,210 |
| 2016 | $2,874 +18.1% | $85,210 |
| 2015 | $2,434 | $85,210 |
| 2014 | $2,434 +479.4% | $85,210 |
| 2013 | $420 +5.6% | $85,210 +29.6% |
| 2012 | $398 | $65,730 |
| 2011 | $398 | $65,730 |
| 2010 | $398 +11% | $65,730 |
| 2009 | $358 | $65,730 |
| 2008 | -- | $65,730 |
| 2005 | $2,025 +7980.8% | $65,730 |
| 2004 | $25 | $65,730 |
| 2003 | -- | $65,730 +311.1% |
| 2002 | -- | $15,990 |
| 2000 | -- | $15,990 |
Find assessor info on the county website
Monthly payment
Est. payment
Payment breakdown
Explore the cost of this home by adjusting the details. Changes won't be saved.Climate risks
Neighborhood: 16509
Nearby schools
Schools provided by the listing agent
- District: City-Erie
Source: GEMLS. This data may not be complete. We recommend contacting the local school district to confirm school assignments for this home.

Similar homes
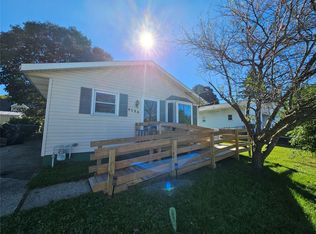
- $170,0003 bd2 ba1k sqft4123 Wabash Ave, Erie, PA 16509For Sale
 MLS ID #193579, Dan Cruz, Agresti Real Estate. GEMLS
- $159,9002 bd1 ba1k sqft1050 W 39th St, Erie, PA 16509For Sale
 MLS ID #193113, Patrick Groner Jr, Pennington Lines Real Estate. GEMLS
- $150,0004 bd1 ba1.1k sqft3425 Auburn St, Erie, PA 16508For Sale
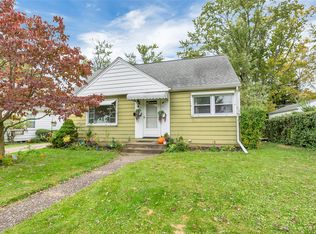 MLS ID #193789, JP Hood, eXp Realty - Erie. GEMLS
- $169,0003 bd1 ba1.1k sqft1747 Charles St, Erie, PA 16509For Sale
 MLS ID #193153, Carson Chesley, Coldwell Banker Select - Peach. GEMLS
