Don't miss this charming 4-bedroom, 2-full-bath home in Southwest Erie! The kitchen opens to the family room, creating a comfortable space for everyday living and entertaining. The main level features two bedrooms and a full bath, with two additional bedrooms upstairs. The spacious basement offers laundry, plenty of storage, and a second full bath. Outside, enjoy a covered patio, detached garage, nicely sized backyard, mature landscaping, and added privacy. A great combination of space, functionality, and location!
For sale
$194,900
4019 Washington Ave, Erie, PA 16509
4beds
1,080sqft
Single Family Residence
Built in 1956
5,314 Square Feet Lot
$191,500 Zestimate®
$180/sqft
$-- HOA
What's special
Detached garageNicely sized backyardSpacious basementMature landscapingAdded privacyCovered patio
- 58 days
- 871
- 64
Zillow last checked:
Listing updated:
Listed by:
Tim Pagano (814)397-7315,
Agresti Real Estate 814-459-9400
Source: GEMLS,MLS#: 192757Originating MLS: Greater Erie Board Of Realtors
Facts & features
Interior
Bedrooms & bathrooms
- Bedrooms: 4
- Bathrooms: 2
- Full bathrooms: 2
Primary bedroom
- Level: First
- Dimensions: 9x13
Bedroom
- Level: First
- Dimensions: 11x11
Bedroom
- Level: Second
- Dimensions: 11x13
Bedroom
- Level: Second
- Dimensions: 11x16
Other
- Level: First
Other
- Level: Basement
Kitchen
- Description: Eatin
- Level: First
- Dimensions: 12x12
Living room
- Level: First
- Dimensions: 11x18
Heating
- Forced Air, Gas
Cooling
- Central Air
Appliances
- Included: Dishwasher, Disposal, Gas Oven, Gas Range, Refrigerator, Humidifier
Features
- Ceiling Fan(s), Cable TV, Window Treatments
- Flooring: Carpet, Ceramic Tile, Hardwood
- Windows: Drapes
- Basement: Full
- Has fireplace: No
Interior area
- Total structure area: 1,080
- Total interior livable area: 1,080 sqft
Property
Parking
- Total spaces: 1.5
- Parking features: Detached, Garage, Garage Door Opener
- Garage spaces: 1.5
- Has uncovered spaces: Yes
Features
- Levels: One and One Half
- Stories: 1.5
- Patio & porch: Covered, Patio
- Exterior features: Covered Patio, Gas Grill, Paved Driveway
Lot
- Size: 5,314 Square Feet
- Dimensions: 45 x 118 x 0 x 0
- Features: Landscaped, Level
Details
- Parcel number: 19061039.0220.00
- Zoning description: R-1
- Other equipment: Satellite Dish
Construction
Type & style
- Home type: SingleFamily
- Architectural style: One and One Half Story
- Property subtype: Single Family Residence
Materials
- Aluminum Siding
- Roof: Asphalt
Condition
- Resale
- Year built: 1956
Utilities & green energy
- Sewer: Public Sewer
- Water: Public
- Utilities for property: Natural Gas Available
Community & HOA
Community
- Features: Sidewalks
- Security: Fire Alarm
Location
- Region: Erie
Financial & listing details
- Price per square foot: $180/sqft
- Tax assessed value: $81,300
- Annual tax amount: $3,322
- Date on market: 8/20/2026
- Cumulative days on market: 53 days
- Road surface type: Paved
Estimated market value
$191,500
$182,000 - $201,000
$1,765/mo
Price history
| Date | Event | Price |
|---|---|---|
| 9/11/2026 | Listed for sale | $194,900$180/sqft |
Source: GEMLS #192757 Report a problem | ||
| 9/4/2026 | Pending sale | $194,900$180/sqft |
Source: GEMLS #192757 Report a problem | ||
| 8/20/2026 | Listed for sale | $194,900+41.2%$180/sqft |
Source: GEMLS #192757 Report a problem | ||
| 8/26/2022 | Sold | $138,020+10.5%$128/sqft |
Source: GEMLS #164629 Report a problem | ||
| 7/25/2022 | Pending sale | $124,900$116/sqft |
Source: GEMLS #164629 Report a problem | ||
| 7/21/2022 | Listed for sale | $124,900+35.9%$116/sqft |
Source: GEMLS #164629 Report a problem | ||
| 8/8/2020 | Listing removed | $1,100$1/sqft |
Source: AGRESTI REAL ESTATE - Rentals and Property Management Division Report a problem | ||
| 7/29/2020 | Listed for rent | $1,100$1/sqft |
Source: AGRESTI REAL ESTATE - Rentals and Property Management Division Report a problem | ||
| 5/25/2012 | Sold | $91,900-3.2%$85/sqft |
Source: GEMLS #24324 Report a problem | ||
| 3/7/2012 | Listed for sale | $94,900$88/sqft |
Source: Coldwell Banker Select, REALTORS #24324 Report a problem | ||
Public tax history
| Year | Property taxes | Tax assessment |
|---|---|---|
| 2026 | $3,323 +3.4% | $81,300 |
| 2025 | $3,214 | $81,300 |
| 2024 | $3,214 +5.2% | $81,300 |
| 2023 | $3,056 +2.1% | $81,300 |
| 2022 | $2,992 | $81,300 |
| 2021 | $2,992 +95.4% | $81,300 |
| 2020 | $1,531 -37.1% | $81,300 |
| 2019 | $2,434 -14.3% | $81,300 |
| 2018 | $2,839 +3.3% | $81,300 |
| 2017 | $2,747 +0.7% | $81,300 |
| 2016 | $2,727 +18.2% | $81,300 |
| 2015 | $2,307 | $81,300 |
| 2014 | $2,307 +475.7% | $81,300 |
| 2013 | $401 +3.5% | $81,300 +27% |
| 2012 | $387 | $64,000 |
| 2011 | $387 | $64,000 |
| 2010 | $387 +11% | $64,000 |
| 2009 | $349 | $64,000 |
| 2008 | -- | $64,000 |
| 2005 | $1,972 +102.9% | $64,000 |
| 2004 | $972 | $64,000 |
| 2003 | -- | $64,000 |
Find assessor info on the county website
Monthly payment
Est. payment
Payment breakdown
Explore the cost of this home by adjusting the details. Changes won't be saved.Climate risks
Neighborhood: 16509
Nearby schools
Schools provided by the listing agent
- District: City-Erie
Source: GEMLS. This data may not be complete. We recommend contacting the local school district to confirm school assignments for this home.
Similar homes
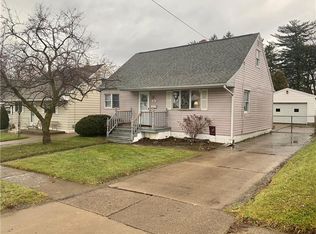
- $199,9004 bd2 ba1.3k sqft2048 Marmon Rd, Erie, PA 16509For Sale
 MLS ID #193510, Jake Scheloske, Agresti Real Estate. GEMLS
 - $219,9004 bd1 ba1.2k sqft1523 Winslow Dr, Erie, PA 16509For Sale
 MLS ID #193642, Anthony Smith, Howard Hanna Erie Airport. GEMLS
 - $195,0003 bd1 ba1.1k sqft3508 Schaper Ave, Erie, PA 16508For Sale
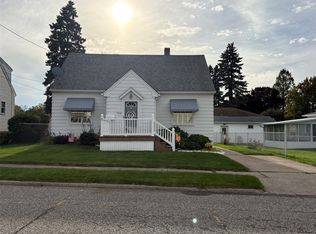 MLS ID #193729, Jenn Hills, Coldwell Banker Select - Airport. GEMLS
 - $219,9003 bd2 ba1.6k sqft3618 Greengarden Blvd, Erie, PA 16508For Sale
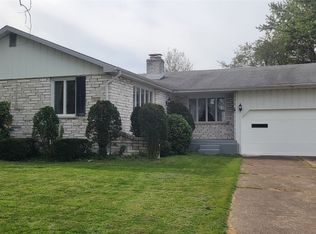 MLS ID #193723, Denise Caruana, Agresti Real Estate. GEMLS
