Step into this absolutely lovely custom built ranch home overlooking the 3rd hole of the ever-popular Lake Shore Country Club golf course in Fairview. Recent eat-in kitchen updates include granite countertops, refrigerator and brand new Fisher & Paykel 2-drawer dishwasher. Beautiful maple cabinets. Master bedroom en suite with large walk-in closet, and the master bath boasts stunning glass block walls and accents. The great room and formal dining area feature 13 to 14 foot high ceilings, and both freshly painted in 2022. Huge arched windows provide tons of natural light. Access the rear patio via French-style door in the master bedroom or through two separate doors on either side of the great room's "double tile hearth" fireplace. First floor laundry with new LG front loading washer and dryer. Full high-ceiling dry basement with 3rd full bath rough-in. Whole house natural gas generator and enjoy $11.97 monthly gas bills with your own natural gas well. Private landscaped back yard.
Sold for $385,000
$385,000
900 Pasadena Dr, Erie, PA 16505
3beds
1,814sqft
Single Family Residence
Built in 1997
0.37 Acres Lot
$447,100 Zestimate®
$212/sqft
$2,299 Estimated rent
Home value
$447,100
$425,000 - $469,000
$2,299/mo
Zestimate® history
Owner options
List your home for rent
$2,299/mo
Rent Zestimate®
Find your next renter with Zillow Rental Manager. Plus, with online applications, you can quickly screen prospective tenants – for free.
$2,299/mo
Rent Zestimate®
Refinance and save
$2,576/mo
Est. payment
Refinancing to a lower rate could help reduce your monthly payments and save thousands over the life of the loan.
$2,576/mo
Est. payment
Explore your selling options
Work with a Zillow partner agent
Leverage their expertise and Zillow's premium Showcase listings to get your home seen by more buyers.
Get startedList with your own agent
Get your home in front of millions of buyers by listing it on Zillow.
Learn how to do itSell it yourself
Take full control of how buyers see your home on Zillow by listing For Sale by Owner (FSBO).
List your homeWhat's special
French-style doorHuge arched windowsFull high-ceiling dry basementRear patioCustom built ranch homeMaster bedroomLarge walk-in closet
Zillow last checked:
Listing updated:
Listed by:
Mark Kibbe (814)833-9500,
Keller Williams Realty,
Rachael Kibbe 814-823-5010,
Keller Williams Realty
Bought with:
Matthew Froehlich, RM424432
Coldwell Banker Select - Airpo
Source: GEMLS,MLS#: 170253Originating MLS: Greater Erie Board Of Realtors
Facts & features
Interior
Bedrooms & bathrooms
- Bedrooms: 3
- Bathrooms: 2
- Full bathrooms: 2
Primary bedroom
- Description: Suite
- Level: First
- Dimensions: 13x16
Bedroom
- Level: First
- Dimensions: 11x13
Bedroom
- Description: Cathedral,Ceiling Fan,View
- Level: First
- Dimensions: 11x13
Primary bathroom
- Description: Walkin Closet
- Level: First
Dining room
- Description: View
- Level: First
- Dimensions: 13x14
Foyer
- Level: First
- Dimensions: 8x9
Other
- Level: First
Great room
- Description: Fireplace
- Level: First
- Dimensions: 15x16
Kitchen
- Description: Eatin
- Level: First
- Dimensions: 11x22
Laundry
- Level: First
- Dimensions: 6x7
Heating
- Forced Air, Gas
Cooling
- Central Air
Appliances
- Included: Dishwasher, Disposal, Gas Oven, Gas Range, Microwave, Refrigerator, Dryer, Water Softener, Washer
Features
- Ceiling Fan(s), Window Treatments
- Flooring: Carpet, Tile
- Windows: Drapes
- Basement: Full
- Number of fireplaces: 1
- Fireplace features: Gas
Interior area
- Total structure area: 1,814
- Total interior livable area: 1,814 sqft
Property
Parking
- Total spaces: 2
- Parking features: Attached
- Attached garage spaces: 2
Features
- Levels: One
- Stories: 1
- Patio & porch: Patio
- Exterior features: Patio, Storage
- Has view: Yes
Lot
- Size: 0.37 Acres
- Dimensions: 147 x 169 x 0 x 0
- Features: Landscaped, Mineral Rights, Views
Details
- Additional structures: Shed(s)
- Parcel number: 21029016.0046.01
- Zoning description: R-1
Construction
Type & style
- Home type: SingleFamily
- Architectural style: One Story
- Property subtype: Single Family Residence
Materials
- Brick, Vinyl Siding
- Roof: Composition
Condition
- Year built: 1997
Utilities & green energy
- Sewer: Public Sewer
- Water: Public, Well
Community & HOA
Community
- Deposit fee: $10,000
- Subdivision: Lake Shore
HOA
- Has HOA: Yes
- Services included: Street Lights
- HOA fee: $30 annually
Location
- Region: Erie
Financial & listing details
- Price per square foot: $212/sqft
- Tax assessed value: $203,810
- Annual tax amount: $5,445
- Date on market: 7/25/2023
- Cumulative days on market: 5 days
- Listing terms: Cash
- Road surface type: Paved
Price history
| Date | Event | Price |
|---|---|---|
| 9/27/2023 | Sold | $385,000+2.7%$212/sqft |
Source: GEMLS #170253 Report a problem | ||
| 7/29/2023 | Pending sale | $375,000$207/sqft |
Source: GEMLS #170253 Report a problem | ||
| 7/25/2023 | Listed for sale | $375,000$207/sqft |
Source: GEMLS #170253 Report a problem | ||
Public tax history
| Year | Property taxes | Tax assessment |
|---|---|---|
| 2025 | $5,807 +2.1% | $203,810 |
| 2024 | $5,690 +5.8% | $203,810 |
| 2023 | $5,380 +2% | $203,810 |
| 2022 | $5,273 | $203,810 |
| 2021 | $5,273 +300.5% | $203,810 |
| 2020 | $1,317 -72.7% | $203,810 |
| 2019 | $4,829 -16.9% | $203,810 |
| 2018 | $5,809 +6.5% | $203,810 |
| 2017 | $5,454 +0.9% | $203,810 |
| 2016 | $5,403 +149.8% | $203,810 |
| 2015 | $2,162 -50.3% | $203,810 |
| 2014 | $4,351 +333% | $203,810 |
| 2013 | $1,005 -9.8% | $203,810 +10.6% |
| 2012 | $1,114 | $184,200 |
| 2011 | $1,114 | $184,200 |
| 2010 | $1,114 +11% | $184,200 |
| 2009 | $1,004 | $184,200 |
| 2008 | -- | $184,200 |
| 2005 | $1,037 +5466.6% | $184,200 |
| 2004 | $19 | $184,200 |
| 2003 | -- | $184,200 +411.1% |
| 2002 | -- | $36,040 |
| 2000 | -- | $36,040 |
Find assessor info on the county website
Neighborhood: 16505
Nearby homes
- $252,7004 bd2 ba2.4k sqft1000 Pasadena Dr, Erie, PA 16505Off Market
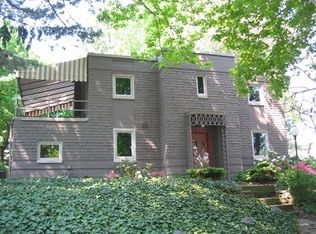
- $374,0003 bd2 ba2.1k sqft814 Pasadena Dr, Erie, PA 16505Off Market
- $2,600-- bd-- ba-- sqftPasadena Dr, Erie, PA 16505Off Market
- $541,4004 bd3 ba3.4k sqft865 Stockbridge Dr, Erie, PA 16505Off Market
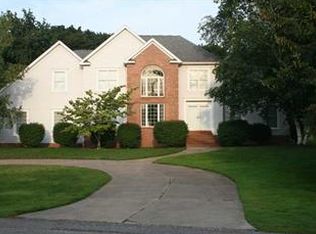
- $414,6005 bd3 ba3.3k sqft812 Pasadena Dr, Erie, PA 16505Off Market
- $396,4004 bd3 ba2.4k sqft6102 Bendelow Dr, Erie, PA 16505Off Market
- $243,0003 bd1 ba1.9k sqft6208 W Lake Rd, Erie, PA 16505Off Market
- $222,8002 bd1 ba1.5k sqft1002 Pasadena Dr, Erie, PA 16505Off Market
Nearby schools
GreatSchools rating
- 8/10Fairview Middle SchoolGrades: 5-8Distance: 3.5 mi
- 10/10Fairview High SchoolGrades: 9-12Distance: 3.7 mi
- 9/10Fairview El SchoolGrades: K-4Distance: 3.6 mi
Schools provided by the listing agent
- District: Fairview
Source: GEMLS. This data may not be complete. We recommend contacting the local school district to confirm school assignments for this home.


Get pre-qualified for a loan
At Zillow Home Loans, we can pre-qualify you in as little as 5 minutes with no impact to your credit score.An equal housing lender. NMLS #10287.
Sell for more on Zillow
Get a Zillow Showcase℠ listing at no additional cost and you could sell for .
$447,100
2% more
+$8,942
With Zillow Showcase(estimated)
$456,042
- Pennsylvania
- Erie County
- Erie
- 16505
- 900 Pasadena Dr
Nearby cities
Nearby neighborhoods
Nearby zip codes
Other Erie Topics
