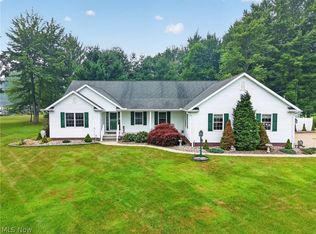
Immaculately maintained 3,000+ square foot 3 bedroom 2.5 bath ranch that provides quality craftsmanship, large open spaces and pride of ownership. Featuring vaulted ceilings in the living room, kitchen and family room, this one floor rambling ranch is sure to please! The Owner's suite boasts plenty of closet space and recently updated master bath w/ glass enclosed shower with granite seat and multiple shower heads. Beautiful kitchen that includes an island, all appliances and is adjoined by 2 dining areas. H-U-G-E family room that is ideal for entertaining and hosting those Holiday parties. The partially finished basement offers a rec room w/pool table included, office area w/office furniture included, an abundance of storage space, new in 2026 water heater, high efficiency gas furnace, sump pump and an enormous amount of storage space. 2 car attached garage, plus a 1 car detached garage plus lawn care storage area. Double lot, deck, newer roof, wonderfully landscaped - just a high quality home at a great price!
Active
Price cut: $14.5K (9/1)
$369,000
263 Townsend Ave, Conneaut, OH 44030
3beds
3,008sqft
Single Family Residence
Built in 1973
0.7 Acres Lot
$-- Zestimate®
$123/sqft
$-- HOA
What's special
Wonderfully landscapedDouble lotAbundance of storage spaceLawn care storage areaLarge open spacesNewer roof
- 29 days
- 1,066
- 59
Zillow last checked:
Listing updated:
Listed by:
Rick L Furmage 440-862-0906 rfurmage@bhhspro.com,
Berkshire Hathaway HomeServices Professional Realty
Source: MLS Now,MLS#: 5232692 Originating MLS: Ashtabula County REALTORS
Originating MLS: Ashtabula County REALTORSFacts & features
Interior
Bedrooms & bathrooms
- Bedrooms: 3
- Bathrooms: 3
- Full bathrooms: 2
- 1/2 bathrooms: 1
- Main level bathrooms: 3
- Main level bedrooms: 3
Primary bedroom
- Description: Vaulted ceilings,Flooring: Carpet
- Level: First
- Dimensions: 18 x 16
Bedroom
- Description: Flooring: Carpet
- Level: First
- Dimensions: 13 x 13
Bedroom
- Description: Flooring: Carpet
- Level: First
- Dimensions: 14 x 11
Primary bathroom
- Description: Seated, glass door shower with multi-head sprayer,Flooring: Linoleum
- Level: First
- Dimensions: 10 x 8
Bathroom
- Description: Flooring: Linoleum
- Level: First
- Dimensions: 10 x 7
Bonus room
- Description: Formal dining room with sliders to deck.
- Level: First
- Dimensions: 10 x 18
Dining room
- Description: Flooring: Laminate
- Level: First
- Dimensions: 11 x 12
Entry foyer
- Description: Flooring: Ceramic Tile
- Level: First
- Dimensions: 12 x 8
Family room
- Description: Vaulted ceilings, entertainment center,Flooring: Carpet
- Level: First
- Dimensions: 16 x 32
Kitchen
- Description: Island, skylight, cherry cabinets, laminate counter tops
- Level: First
- Dimensions: 15 x 14
Living room
- Description: Fireplace- 12 Ft. vaulted ceilings,Flooring: Carpet
- Level: First
- Dimensions: 11 x 33
Office
- Description: Office furniture,Flooring: Carpet
- Level: Lower
- Dimensions: 27 x 10
Recreation
- Description: Pool table
- Level: Lower
- Dimensions: 16 x 32
Utility room
- Description: Flooring: Carpet
- Level: Lower
- Dimensions: 21 x 24
Workshop
- Description: Sump pump
- Level: Lower
- Dimensions: 12 x 36
Heating
- Forced Air, Gas
Cooling
- Central Air
Appliances
- Included: Built-In Oven, Cooktop, Dryer, Dishwasher, Microwave, Refrigerator, Washer
- Laundry: In Basement
Features
- Beamed Ceilings, Entrance Foyer, Kitchen Island, Laminate Counters, Open Floorplan, Vaulted Ceiling(s), Walk-In Closet(s), Air Filtration
- Basement: Interior Entry,Partial,Partially Finished,Storage Space,Sump Pump
- Number of fireplaces: 2
- Fireplace features: Living Room, Wood Burning
Interior area
- Total structure area: 3,008
- Total interior livable area: 3,008 sqft
- Finished area above ground: 3,008
Video & virtual tour
Property
Parking
- Total spaces: 3
- Parking features: Attached, Driveway, Detached, Garage Faces Front, Garage, Garage Door Opener, Heated Garage, Workshop in Garage
- Attached garage spaces: 3
Features
- Levels: One
- Stories: 1
- Patio & porch: Deck, Front Porch
- Fencing: Wood
Lot
- Size: 0.7 Acres
- Features: Corner Lot
Details
- Additional structures: Garage(s)
- Additional parcels included: 121250005901
- Parcel number: 121250006000
- Other equipment: Air Purifier
Construction
Type & style
- Home type: SingleFamily
- Architectural style: Ranch
- Property subtype: Single Family Residence
Materials
- Brick, Wood Siding
- Roof: Asphalt,Fiberglass
Condition
- Year built: 1973
Utilities & green energy
- Sewer: Public Sewer
- Water: Public
Community & HOA
HOA
- Has HOA: No
Location
- Region: Conneaut
Financial & listing details
- Price per square foot: $123/sqft
- Tax assessed value: $293,000
- Annual tax amount: $4,478
- Date on market: 8/3/2026
- Cumulative days on market: 29 days
Estimated market value
Not available
Estimated sales range
Not available
Not available
Price history
| Date | Event | Price |
|---|---|---|
| 9/1/2026 | Price change | $369,000-3.8%$123/sqft |
Source:  MLS Now #5232692 Report a problem MLS Now #5232692 Report a problem | ||
| 8/3/2026 | Listed for sale | $383,500$127/sqft |
Source: MLS Now #5232692 Report a problem | ||
Public tax history
| Year | Property taxes | Tax assessment |
|---|---|---|
| 2024 | $4,201 -2.9% | $102,550 |
| 2023 | $4,327 +21.8% | $102,550 +34.5% |
| 2022 | $3,552 -1.7% | $76,230 |
| 2021 | $3,614 +0.1% | $76,230 |
| 2020 | $3,612 +29.2% | $76,230 +27.1% |
| 2019 | $2,795 +8.4% | $60,000 +2.8% |
| 2018 | $2,579 +0.2% | $58,350 |
| 2017 | $2,575 +3.2% | $58,350 -4.4% |
| 2016 | $2,495 -1% | $61,040 |
| 2015 | $2,520 +13.5% | $61,040 |
| 2014 | $2,220 -8.5% | $61,040 -9.7% |
| 2013 | $2,426 +4% | $67,560 |
| 2012 | $2,333 -0.2% | $67,560 |
| 2011 | $2,337 -4% | $67,560 -6.9% |
| 2010 | $2,436 -0.4% | $72,560 +0% |
| 2008 | $2,445 -2.8% | $72,555 +0.1% |
| 2007 | $2,517 -10.8% | $72,450 |
| 2006 | $2,822 -3.3% | $72,450 |
| 2005 | $2,918 +7.2% | $72,450 +9.9% |
| 2004 | $2,723 +0% | $65,905 |
| 2003 | $2,723 +4.3% | $65,905 |
| 2002 | $2,610 -1% | $65,905 +9% |
| 2001 | $2,635 +2.3% | $60,480 |
| 2000 | $2,576 | $60,480 |
Find assessor info on the county website
Monthly payment
Est. payment
Payment breakdown
Explore the cost of this home by adjusting the details. Changes won't be saved.Climate risks
Neighborhood: 44030
Nearby schools
Schools provided by the listing agent
- District: Conneaut Area CSD - 403
Source: MLS Now. This data may not be complete. We recommend contacting the local school district to confirm school assignments for this home.
Similar homes

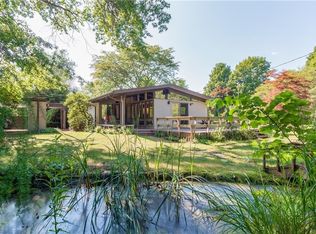
- $339,0004 bd3 ba2.7k sqft736 Lake Erie St, Conneaut, OH 44030For Sale
 MLS ID #5193476, Debbie Woodworth, Diversified Homes, LLC. MLS Now
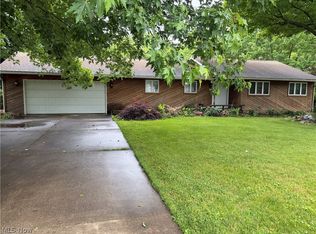
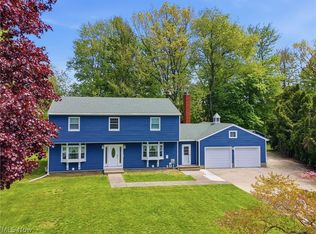
 - $319,9004 bd3 ba3k sqft1950 Bridgeview Ln, Conneaut, OH 44030For Sale
 MLS ID #5210829, Clorice L Vines, McDowell Homes Real Estate Services. MLS Now
 - $274,9003 bd3 ba2.6k sqft779 Cricket Ave, Conneaut, OH 44030For Sale
 MLS ID #5233327, Rick L Furmage, Berkshire Hathaway HomeServices Professional Realty. MLS Now
 - $370,0003 bd3 ba2.8k sqft2940 Corries Way, Conneaut, OH 44030For Sale
 MLS ID #5228462, Charlotte Baldwin, HomeSmart Real Estate Momentum LLC. MLS Now
