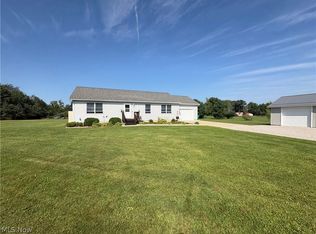
Fantastic Remodel! Come take a look at this 5 bedroom 3 bath bi-level home that has been made beautiful again! You're sure to love the open floor plan that features a completely new kitchen w/granite tops and island, all new Luxury Vinyl Flooring, 3 bedrooms and 2 baths on the main floor plus an additional 2 bedrooms, full bath and family room in the finished walk-out lower level! 2 car attached garage, gas forced air furnace and AC, wrap-around second level walkway and balcony, 4+ acres, 24 x 32 barn, pond, many new windows plus fully functioning solar panels to offset the increased energy bills we are all facing. Ideally located close to Jefferson Village, A-Tech and Rte 11.
Active
Price cut: $10K (9/28)
$339,900
565 Black Sea Rd, Jefferson, OH 44047
5beds
2,540sqft
Single Family Residence
Built in 1969
4.21 Acres Lot
$-- Zestimate®
$134/sqft
$-- HOA
What's special
Open floor planFully functioning solar panelsMany new windows
- 47 days
- 983
- 90
Zillow last checked:
Listing updated:
Listed by:
Rick L Furmage 440-862-0906 rfurmage@bhhspro.com,
Berkshire Hathaway HomeServices Professional Realty
Source: MLS Now,MLS#: 5239208 Originating MLS: Ashtabula County REALTORS
Originating MLS: Ashtabula County REALTORSFacts & features
Interior
Bedrooms & bathrooms
- Bedrooms: 5
- Bathrooms: 3
- Full bathrooms: 3
- Main level bathrooms: 2
- Main level bedrooms: 3
Primary bedroom
- Description: Flooring: Carpet
- Level: First
- Dimensions: 13 x 14
Bedroom
- Description: Flooring: Luxury Vinyl Tile
- Level: Lower
- Dimensions: 11 x 13
Bedroom
- Description: Flooring: Carpet
- Level: First
- Dimensions: 10 x 11
Bedroom
- Description: Flooring: Carpet
- Level: First
- Dimensions: 11 x 12
Bedroom
- Description: Flooring: Luxury Vinyl Tile
- Level: Lower
- Dimensions: 11 x 11
Primary bathroom
- Description: Flooring: Luxury Vinyl Tile
- Level: First
- Dimensions: 5 x 8
Bathroom
- Description: Flooring: Luxury Vinyl Tile
- Level: Lower
- Dimensions: 8 x 7
Bathroom
- Description: Flooring: Luxury Vinyl Tile
- Level: First
- Dimensions: 13 x 6
Family room
- Description: Flooring: Luxury Vinyl Tile
- Level: Lower
- Dimensions: 18 x 15
Kitchen
- Description: Flooring: Luxury Vinyl Tile
- Level: First
- Dimensions: 16 x 21
Laundry
- Description: Flooring: Luxury Vinyl Tile
- Level: Lower
- Dimensions: 8 x 7
Living room
- Description: Fireplace,Flooring: Luxury Vinyl Tile
- Level: First
- Dimensions: 24 x 13
Heating
- Forced Air, Gas, Heat Pump
Cooling
- Central Air
Appliances
- Laundry: Washer Hookup, Gas Dryer Hookup, Lower Level, Laundry Room
Features
- Beamed Ceilings, Granite Counters, Kitchen Island, Open Floorplan, Recessed Lighting
- Basement: Finished,Walk-Out Access
- Number of fireplaces: 1
- Fireplace features: Wood Burning
Interior area
- Total structure area: 2,540
- Total interior livable area: 2,540 sqft
- Finished area above ground: 1,682
- Finished area below ground: 858
Video & virtual tour
Property
Parking
- Total spaces: 2
- Parking features: Attached, Garage, Gravel
- Attached garage spaces: 2
Features
- Levels: Two,Multi/Split
- Stories: 2
- Patio & porch: Wrap Around
- Fencing: None
- Has view: Yes
- View description: Rural
Lot
- Size: 4.21 Acres
- Features: Pond on Lot
Details
- Additional structures: Barn(s)
- Parcel number: 250250004600
Construction
Type & style
- Home type: SingleFamily
- Architectural style: Bi-Level
- Property subtype: Single Family Residence
Materials
- Shake Siding, Vinyl Siding
- Roof: Asphalt,Fiberglass
Condition
- Year built: 1969
Utilities & green energy
- Sewer: Septic Tank
- Water: Well
Green energy
- Energy efficient items: Solar Features
- Energy generation: Solar
Community & HOA
HOA
- Has HOA: No
Location
- Region: Jefferson
Financial & listing details
- Price per square foot: $134/sqft
- Tax assessed value: $205,900
- Annual tax amount: $2,891
- Date on market: 8/28/2026
- Cumulative days on market: 48 days
Estimated market value
Not available
Estimated sales range
Not available
Not available
Price history
| Date | Event | Price |
|---|---|---|
| 9/28/2026 | Price change | $339,900-2.9%$134/sqft |
Source:  MLS Now #5239208 Report a problem MLS Now #5239208 Report a problem | ||
| 9/20/2026 | Price change | $349,900-2.5%$138/sqft |
Source: MLS Now #5239208 Report a problem | ||
| 9/14/2026 | Price change | $359,000-5.3%$141/sqft |
Source: MLS Now #5239208 Report a problem | ||
| 9/2/2026 | Price change | $379,000-5.1%$149/sqft |
Source: MLS Now #5239208 Report a problem | ||
| 8/28/2026 | Listed for sale | $399,500+151.3%$157/sqft |
Source: MLS Now #5239208 Report a problem | ||
| 1/2/2015 | Sold | $159,000$63/sqft |
Source: MLS Now #3645868 Report a problem | ||
| 9/25/2014 | Price change | $159,000-6.4%$63/sqft |
Source: RE/MAX INNOVATIONS #3645868 Report a problem | ||
| 9/12/2014 | Price change | $169,900-5.6%$67/sqft |
Source: RE/MAX INNOVATIONS #3645868 Report a problem | ||
| 8/16/2014 | Listed for sale | $179,900$71/sqft |
Source: RE/MAX Innovations Report a problem | ||
Public tax history
| Year | Property taxes | Tax assessment |
|---|---|---|
| 2025 | $3,106 +0.7% | $72,070 |
| 2024 | $3,086 -3.7% | $72,070 |
| 2023 | $3,205 +27.2% | $72,070 +37.9% |
| 2022 | $2,520 +1.5% | $52,260 |
| 2021 | $2,482 +1.4% | $52,260 |
| 2020 | $2,449 +4.6% | $52,260 +6.8% |
| 2019 | $2,342 +3.2% | $48,940 |
| 2018 | $2,269 +2.6% | $48,940 |
| 2017 | $2,212 +4.8% | $48,940 +10% |
| 2016 | $2,111 +2.5% | $44,490 |
| 2015 | $2,059 +35.9% | $44,490 +4.9% |
| 2014 | $1,515 -33.8% | $42,420 -17.3% |
| 2013 | $2,289 +0% | $51,280 |
| 2012 | $2,288 +0.2% | $51,280 |
| 2011 | $2,284 -54.2% | $51,280 -10.2% |
| 2010 | $4,991 +101.3% | $57,090 +0% |
| 2008 | $2,479 +2.3% | $57,085 +7.3% |
| 2007 | $2,422 +1.1% | $53,200 |
| 2006 | $2,396 +0.7% | $53,200 |
| 2005 | $2,380 +18.3% | $53,200 +9.6% |
| 2004 | $2,012 +0% | $48,545 |
| 2003 | $2,012 +3% | $48,545 |
| 2002 | $1,953 -3.6% | $48,545 +8.1% |
| 2001 | $2,025 +8.5% | $44,905 |
| 2000 | $1,867 | $44,905 |
Find assessor info on the county website
Monthly payment
Est. payment
Payment breakdown
Explore the cost of this home by adjusting the details. Changes won't be saved.Climate risks
Neighborhood: 44047
Nearby schools
Schools provided by the listing agent
- District: Jefferson Area LSD - 406
Source: MLS Now. This data may not be complete. We recommend contacting the local school district to confirm school assignments for this home.
Similar homes
- $375,0003 bd2 ba2.7k sqft1020 Cornerwood Dr, Jefferson, OH 44047For Sale
 MLS ID #5239351, Debbie Woodworth, Diversified Homes, LLC. MLS Now
 - $249,9002 bd2 ba1.7k sqft371 E Jefferson St, Jefferson, OH 44047For Sale
 MLS ID #5242290, Debbie Woodworth, Diversified Homes, LLC. MLS Now
 - $309,9002 bd1 ba1.4k sqft1093 Overly Rd, Jefferson, OH 44047For Sale
 MLS ID #5238439, Sherry Wilber, Assured Real Estate. MLS Now
 - $349,9003 bd2 ba1.8k sqft55 Woodside Ave, Jefferson, OH 44047For Sale
 MLS ID #5249558, Raegan Hagerdon, Assured Real Estate. MLS Now
