Step into the charm of 1900 with the comfort of today in this beautifully updated Victorian home on 3.74 acres in Austinburg Township. Offering approximately 3,292 sq ft, 3 bedrooms, 2.5 baths, and a 3-car attached garage, this property combines classic character with modern livability. Inside, you’ll find large, light-filled rooms, original-style woodwork, and a welcoming layout ideal for everyday living and entertaining. The main level features a spacious living area with a fireplace, a generous dining space, a well-appointed kitchen with included range, and a convenient main-floor bedroom and bath. Upstairs, two additional bedrooms, a bath and a half, and an upper-level laundry room add flexibility and function. There is a full kitchen and the upstairs has a private entrance from the rear deck and the garage. This makes this home able to function as two separate living suites, expanding your options for blended living arrangements; or perhaps two individual Air BnB units or long term rentals. Outside, enjoy the peaceful setting from the covered porch and rear deck overlooking the 3.74-acre lot. An additional outbuilding offers extra storage or hobby space, and the level yard provides room for gardening, gatherings, or pets. With public water and septic, this home blends rural comfort with practical convenience. Located along State Route 307 in the heart of Ashtabula county's wineries, breweries, and covered bridges, you’re just a short drive to Geneva, the strip at Geneva-on-the-Lake, wineries, and Lake Erie recreation, while still enjoying a quiet country feel. Whether you’re looking for a full-time residence, a weekend escape, or a distinctive historic property, this Austinburg Victorian is ready for its next chapter. Schedule your private showing and experience the space, character, and setting this home offers!!
Active
$325,000
3189 State Route 307, Austinburg, OH 44010
3beds
3,292sqft
Single Family Residence
Built in 1900
3.74 Acres Lot
$-- Zestimate®
$99/sqft
$-- HOA
What's special
Beautifully updated victorian homePeaceful settingCovered porchLarge light-filled roomsOriginal-style woodworkUpper-level laundry roomGenerous dining space
- 23 days
- 635
- 60
Zillow last checked:
Listing updated:
Listed by:
Kathy Holmes 440-812-5169 kholmes@axenrealty.com,
Axen Realty LLC
Source: MLS Now,MLS#: 5246945 Originating MLS: Other/Unspecificed
Originating MLS: Other/UnspecificedFacts & features
Interior
Bedrooms & bathrooms
- Bedrooms: 3
- Bathrooms: 3
- Full bathrooms: 2
- 1/2 bathrooms: 1
- Main level bathrooms: 1
- Main level bedrooms: 1
Primary bedroom
- Description: Flooring: Laminate
- Level: Second
- Dimensions: 16 x 17
Bedroom
- Description: Flooring: Laminate
- Level: Second
- Dimensions: 14 x 12
Bedroom
- Description: Flooring: Laminate
- Level: First
- Dimensions: 10 x 14
Other
- Description: Range, Refrigerator, Sink, Cupboards, Half Bath, Deck,Flooring: Laminate
- Level: Second
- Dimensions: 23 x 35
Bonus room
- Description: Could be huge Bedroom for the addtl living Suite.,Flooring: Laminate
- Level: Second
- Dimensions: 23 x 13
Dining room
- Description: Flooring: Wood
- Level: First
- Dimensions: 14 x 19
Kitchen
- Description: Flooring: Linoleum,Wood
- Level: First
- Dimensions: 14 x 27
Laundry
- Description: Flooring: Linoleum
- Level: Second
- Dimensions: 9 x 9
Living room
- Description: Flooring: Wood
- Level: First
- Dimensions: 16 x 17
Heating
- Forced Air, Oil
Cooling
- None
Appliances
- Laundry: Laundry Room, Upper Level
Features
- Basement: Full,Unfinished
- Number of fireplaces: 1
Interior area
- Total structure area: 3,292
- Total interior livable area: 3,292 sqft
- Finished area above ground: 3,292
Video & virtual tour
Property
Parking
- Total spaces: 3
- Parking features: Attached, Garage
- Attached garage spaces: 3
Features
- Levels: Two
- Stories: 2
- Patio & porch: Deck, Porch
Lot
- Size: 3.74 Acres
Details
- Additional structures: Outbuilding
- Parcel number: 070070000900
Construction
Type & style
- Home type: SingleFamily
- Architectural style: Victorian
- Property subtype: Single Family Residence
Materials
- Aluminum Siding, Wood Siding
- Roof: Asphalt,Fiberglass
Condition
- Updated/Remodeled
- Year built: 1900
Utilities & green energy
- Sewer: Septic Tank
- Water: Public
Community & HOA
Community
- Subdivision: Austinburg
HOA
- Has HOA: No
Location
- Region: Austinburg
Financial & listing details
- Price per square foot: $99/sqft
- Tax assessed value: $253,300
- Annual tax amount: $3,441
- Date on market: 9/22/2026
- Cumulative days on market: 369 days
Estimated market value
Not available
Estimated sales range
Not available
Not available
Price history
| Date | Event | Price |
|---|---|---|
| 9/22/2026 | Listed for sale | $325,000$99/sqft |
Source:  MLS Now #5246945 Report a problem MLS Now #5246945 Report a problem | ||
| 9/19/2026 | Listing removed | $325,000$99/sqft |
Source: MLS Now #5240433 Report a problem | ||
| 8/28/2026 | Listed for sale | $325,000-11.7%$99/sqft |
Source: MLS Now #5240433 Report a problem | ||
| 8/15/2026 | Listing removed | $368,000$112/sqft |
Source: MLS Now #5195430 Report a problem | ||
| 7/30/2026 | Price change | $368,000-4.9%$112/sqft |
Source: MLS Now #5195430 Report a problem | ||
| 7/16/2026 | Price change | $387,000-0.8%$118/sqft |
Source: MLS Now #5195430 Report a problem | ||
| 6/26/2026 | Price change | $389,980-2.3%$118/sqft |
Source: MLS Now #5195430 Report a problem | ||
| 5/16/2026 | Price change | $398,980-4.1%$121/sqft |
Source: MLS Now #5195430 Report a problem | ||
| 3/23/2026 | Listed for sale | $415,990-0.9%$126/sqft |
Source: MLS Now #5195430 Report a problem | ||
| 2/23/2026 | Listing removed | $419,900$128/sqft |
Source: MLS Now #5150604 Report a problem | ||
| 11/20/2025 | Listed for sale | $419,900$128/sqft |
Source: MLS Now #5150604 Report a problem | ||
| 11/11/2025 | Pending sale | $419,900$128/sqft |
Source: MLS Now #5150604 Report a problem | ||
| 9/18/2025 | Price change | $419,900-16%$128/sqft |
Source: MLS Now #5150604 Report a problem | ||
| 8/22/2025 | Listed for sale | $499,900+177.9%$152/sqft |
Source: MLS Now #5150604 Report a problem | ||
| 8/7/2000 | Sold | $179,900-14.3%$55/sqft |
Source: Public Record Report a problem | ||
| 10/17/1995 | Sold | $210,000$64/sqft |
Source: Public Record Report a problem | ||
Public tax history
| Year | Property taxes | Tax assessment |
|---|---|---|
| 2025 | $3,653 -1.3% | $88,660 |
| 2024 | $3,702 -5% | $88,660 |
| 2023 | $3,897 +30.8% | $88,660 +38.4% |
| 2022 | $2,980 -0.7% | $64,060 |
| 2021 | $3,000 0% | $64,060 |
| 2020 | $3,001 +121.4% | $64,060 +133.4% |
| 2019 | $1,356 +6% | $27,450 |
| 2018 | $1,279 +0.1% | $27,450 |
| 2017 | $1,278 +2.8% | $27,450 +4.1% |
| 2016 | $1,243 -61.6% | $26,360 -62.1% |
| 2015 | $3,233 +3.2% | $69,620 |
| 2014 | $3,132 +10.7% | $69,620 +8.3% |
| 2013 | $2,828 +3% | $64,300 |
| 2012 | $2,747 -0.8% | $64,300 |
| 2011 | $2,768 +3% | $64,300 -1.1% |
| 2010 | $2,687 +0.4% | $65,000 +0% |
| 2008 | $2,676 -3.6% | $64,995 -0.8% |
| 2007 | $2,775 +1.5% | $65,520 |
| 2006 | $2,735 -3.2% | $65,520 |
| 2005 | $2,826 +6.4% | $65,520 +9.1% |
| 2004 | $2,656 +0.1% | $60,060 |
| 2003 | $2,655 +3.9% | $60,060 |
| 2002 | $2,555 +14.3% | $60,060 +2.4% |
| 2001 | $2,235 -0.5% | $58,625 |
| 2000 | $2,245 | $58,625 |
Find assessor info on the county website
Monthly payment
Est. payment
Payment breakdown
Explore the cost of this home by adjusting the details. Changes won't be saved.Climate risks
Neighborhood: 44010
Nearby schools
Schools provided by the listing agent
- District: Geneva Area CSD - 404
Source: MLS Now. This data may not be complete. We recommend contacting the local school district to confirm school assignments for this home.
Similar homes
- $349,9004 bd3 ba2.8k sqft4922 S Ridge Rd E, Geneva, OH 44041For Sale
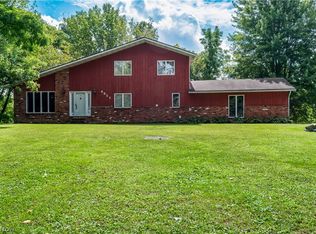 MLS ID #5240845, Stephanie Shaffer, Russell Real Estate Services. MLS Now
 - $349,9003 bd2 ba3k sqft5010 State Route 307 Rd E, Geneva, OH 44041For Sale
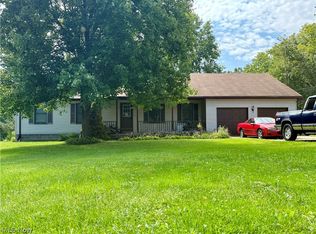 MLS ID #5238643, Stephanie Shaffer, Russell Real Estate Services. MLS Now
 - $329,0003 bd3 ba2.3k sqft1305 Garrison Rd, Ashtabula, OH 44004For Sale
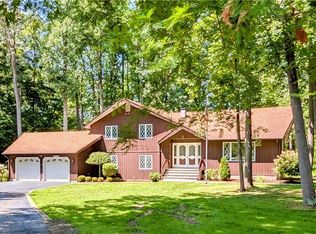 MLS ID #5232244, Susanne L Horvath, Century 21 Homestar. MLS Now
 - $359,9004 bd2 ba2.9k sqft7186 S Ridge Rd, Madison, OH 44057For Sale
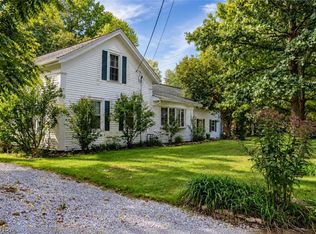 MLS ID #5245564, Eric D Lakia, Berkshire Hathaway HomeServices Professional Realty. MLS Now
