Welcome to this beautifully renovated raised ranch offering 4 bedrooms, 3 full bathrooms, and an oversized 30x28 two-plus-car garage! This move-in-ready home features a spacious covered concrete patio with privacy fencing, perfect for outdoor entertaining. Step inside to discover a stunning updated kitchen featuring stainless steel appliances, including a gas range. Enjoy attractive laminate flooring, comfortable carpeted bedrooms, and ceramic tile bathrooms throughout. The spacious primary suite offers a large walk-in closet and private ensuite bathroom complete with a tiled shower and double-sink vanity. A versatile bonus room off the main living area provides the perfect space for a home office, media room, or additional living area. The finished lower level offers an impressive 26x12 entertainment area with a custom-built bar, two additional bedrooms, a full bathroom, and a convenient laundry area. Major improvements include a newer roof, updated windows, entry doors, a new septic system, well pump, plumbing, and electrical. With generous living space, modern updates, and plenty of room for entertaining, this home is a must-see!
Active
$315,000
3585 Jefferson Rd, Ashtabula, OH 44004
4beds
2,574sqft
Single Family Residence
Built in 1948
0.56 Acres Lot
$-- Zestimate®
$122/sqft
$-- HOA
What's special
Finished lower levelStunning updated kitchenGenerous living spaceSpacious primary suiteStainless steel appliancesDouble-sink vanityAttractive laminate flooring
- 1 day
- 134
- 13
Zillow last checked:
Listing updated:
Listed by:
Asa A Cox 440-479-3100 asa.asacoxhomes@gmail.com,
Glasshouse Realty Group, LLC,
Richard R Bevilaqua Jr. 440-364-5354,
Glasshouse Realty Group, LLC
Source: MLS Now,MLS#: 5254064 Originating MLS: Lake Geauga Area Association of REALTORS
Facts & features
Interior
Bedrooms & bathrooms
- Bedrooms: 4
- Bathrooms: 3
- Full bathrooms: 3
- Main level bathrooms: 2
- Main level bedrooms: 2
Primary bedroom
- Description: Flooring: Carpet
- Level: First
- Dimensions: 13 x 13
Bedroom
- Description: Flooring: Carpet
- Level: First
- Dimensions: 13 x 11
Bedroom
- Description: Flooring: Ceramic Tile
- Level: Lower
- Dimensions: 14 x 9
Bedroom
- Description: Flooring: Ceramic Tile
- Level: Lower
- Dimensions: 14 x 10
Primary bathroom
- Description: Flooring: Ceramic Tile
- Level: First
- Dimensions: 10 x 5
Bathroom
- Description: Flooring: Ceramic Tile
- Level: First
- Dimensions: 9 x 5
Bathroom
- Description: Flooring: Ceramic Tile
- Level: Lower
- Dimensions: 4 x 7
Dining room
- Description: Flooring: Laminate
- Level: First
- Dimensions: 13 x 13
Family room
- Description: Flooring: Ceramic Tile
- Level: Lower
- Dimensions: 26 x 12
Kitchen
- Description: Flooring: Laminate
- Level: First
- Dimensions: 14 x 10
Laundry
- Description: Flooring: Ceramic Tile
- Level: Lower
- Dimensions: 5 x 7
Living room
- Description: Flooring: Laminate
- Level: First
- Dimensions: 12 x 13
Office
- Description: Flooring: Laminate
- Level: First
- Dimensions: 4 x 8
Heating
- Forced Air, Gas
Cooling
- None
Appliances
- Included: Range, Refrigerator
Features
- Basement: Full,Finished
- Has fireplace: No
Interior area
- Total structure area: 2,574
- Total interior livable area: 2,574 sqft
- Finished area above ground: 1,287
- Finished area below ground: 1,287
Video & virtual tour
Property
Parking
- Total spaces: 2
- Parking features: Detached, Electricity, Garage, Garage Door Opener, Paved
- Garage spaces: 2
Features
- Levels: One
- Stories: 1
- Patio & porch: Deck, Patio
- Fencing: Chain Link,Vinyl
- Has view: Yes
- View description: Water
- Has water view: Yes
- Water view: Water
Lot
- Size: 0.56 Acres
- Features: Flat, Level, Other
Details
- Parcel number: 420080001800
- Special conditions: Standard
Construction
Type & style
- Home type: SingleFamily
- Architectural style: Ranch
- Property subtype: Single Family Residence
Materials
- Vinyl Siding
- Roof: Asphalt,Fiberglass
Condition
- Year built: 1948
Utilities & green energy
- Sewer: Septic Tank
- Water: Well
Community & HOA
Community
- Features: Fitness Center, Medical Service, Other, Park, Shopping
- Subdivision: Plymouth
HOA
- Has HOA: No
Location
- Region: Ashtabula
Financial & listing details
- Price per square foot: $122/sqft
- Tax assessed value: $178,400
- Annual tax amount: $2,853
- Date on market: 10/26/2026
- Cumulative days on market: 2 days
- Listing terms: Cash,Conventional,FHA,USDA Loan,VA Loan
Estimated market value
Not available
Estimated sales range
Not available
Not available
Price history
| Date | Event | Price |
|---|---|---|
| 10/26/2026 | Listed for sale | $315,000$122/sqft |
Source:  MLS Now #5254064 Report a problem | ||
| 10/19/2026 | Listing removed | $315,000$122/sqft |
Source: MLS Now #5254064 Report a problem | ||
| 10/17/2026 | Listed for sale | $315,000+20%$122/sqft |
Source: MLS Now #5254064 Report a problem | ||
| 12/22/2022 | Sold | $262,500-0.9%$102/sqft |
Source: MLS Now #4424728 Report a problem | ||
| 11/29/2022 | Contingent | $264,900$103/sqft |
Source: MLS Now #4424728 Report a problem | ||
| 11/23/2022 | Listed for sale | $264,900+1051.7%$103/sqft |
Source: MLS Now #4424728 Report a problem | ||
| 8/3/2020 | Sold | $23,000-39.3%$9/sqft |
Source: MLS Now #4195879 Report a problem | ||
| 6/26/2020 | Price change | $37,900-9.8%$15/sqft |
Source: Keller Williams Grt Cleve NE #4195879 Report a problem | ||
| 6/11/2020 | Listed for sale | $42,000-6.5%$16/sqft |
Source: Keller Williams Grt Cleve NE #4195879 Report a problem | ||
| 7/19/2019 | Listing removed | $44,900$17/sqft |
Source: BHHS Professional Realty #4110221 Report a problem | ||
| 7/2/2019 | Listed for sale | $44,900-49%$17/sqft |
Source: BHHS Professional Realty #4110221 Report a problem | ||
| 10/29/2008 | Sold | $88,000-7.3%$34/sqft |
Source: Public Record Report a problem | ||
| 5/23/2008 | Listing removed | $94,900$37/sqft |
Source: Century 21 #2453444 Report a problem | ||
| 4/17/2008 | Listed for sale | $94,900$37/sqft |
Source: Century 21 #2453444 Report a problem | ||
Public tax history
| Year | Property taxes | Tax assessment |
|---|---|---|
| 2025 | $2,853 -0.3% | $62,440 |
| 2024 | $2,861 -2.7% | $62,440 |
| 2023 | $2,940 -5.2% | $62,440 +128.6% |
| 2022 | $3,103 +99.6% | $27,310 |
| 2021 | $1,555 -75.2% | $27,310 |
| 2020 | $6,272 +24.3% | $27,310 +6.1% |
| 2019 | $5,047 +31.6% | $25,730 |
| 2018 | $3,835 +40% | $25,730 |
| 2017 | $2,739 +60.9% | $25,730 +9.9% |
| 2016 | $1,703 +116.7% | $23,420 |
| 2015 | $786 -70.4% | $23,420 |
| 2014 | $2,651 +42.9% | $23,420 -14.9% |
| 2013 | $1,855 -55.8% | $27,510 |
| 2012 | $4,197 +36.6% | $27,510 |
| 2011 | $3,073 +101.5% | $27,510 -9.7% |
| 2010 | $1,525 +60.1% | $30,460 +0% |
| 2008 | $953 +15.3% | $30,450 +16% |
| 2007 | $827 +1.5% | $26,250 |
| 2006 | $815 +2.6% | $26,250 |
| 2005 | $794 -2.2% | $26,250 +4.5% |
| 2004 | $812 +1.9% | $25,130 |
| 2003 | $797 +5.5% | $25,130 |
| 2002 | $756 +16.4% | $25,130 +18.5% |
| 2001 | $649 -16.7% | $21,210 |
| 2000 | $779 | $21,210 |
Find assessor info on the county website
Monthly payment
Est. payment
Payment breakdown
Explore the cost of this home by adjusting the details. Changes won't be saved.Climate risks
Neighborhood: 44004
Nearby schools
Schools provided by the listing agent
- District: Ashtabula Area CSD - 401
Source: MLS Now. This data may not be complete. We recommend contacting the local school district to confirm school assignments for this home.
Similar homes
- $274,9004 bd3 ba2.5k sqft1209 Union Ave, Ashtabula, OH 44004For Sale
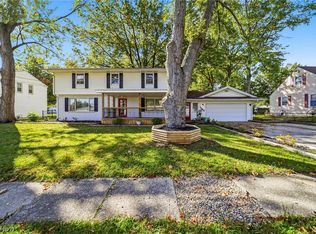 MLS ID #5252410, Amanda M Kish, Berkshire Hathaway HomeServices Professional Realty. MLS Now
- $325,0003 bd2 ba1.6k sqft1318 Daly Rd, Ashtabula, OH 44004For Sale
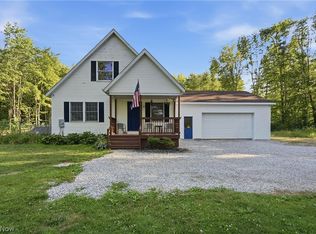 MLS ID #5230652, Shanee' Travis, The Agency Cleveland Northcoast. MLS Now
- $325,0003 bd1 ba1.4k sqft6135 S Ridge Rd W, Ashtabula, OH 44004For Sale
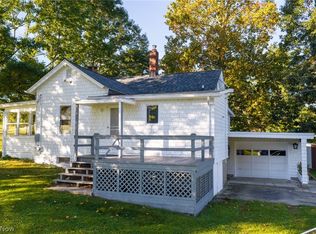 MLS ID #5252670, Paul J Atzemis, Harbor Realty. MLS Now
- $309,0003 bd2 ba1.4k sqft3175 S Myers Rd, Geneva, OH 44041For Sale
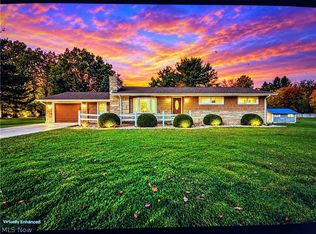 MLS ID #5254132, Sara N Phillips, HomeSmart Real Estate Momentum LLC. MLS Now
