Come take a look at this massive 3-bedroom, 1.5-bathroom home with a 2.5 car garage. This home sits on an amazing corner lot and is packed with flexible living space and premium upgrades. There are multiple bonus rooms perfect for a home office, gym, playroom or additional bedrooms. Multiple fireplaces add cozy character throughout the living spaces. Master Bedroom even has its own fireplace! You can move right in with total peace of mind thanks to a brand-new boiler system installed in 2025, and step outside to your own private yard where the hot tub stays with the property for ultimate relaxation. Endless storage space throughout every level of this home. Schedule your showing today!
Active
Price cut: $15.1K (9/28)
$259,900
3127 Avon Blvd, Ashtabula, OH 44004
3beds
2,224sqft
Single Family Residence
Built in 1920
0.41 Acres Lot
$-- Zestimate®
$117/sqft
$-- HOA
What's special
Amazing corner lotFlexible living spacePremium upgradesPrivate yard
- 28 days
- 956
- 32
Zillow last checked:
Listing updated:
Listed by:
Courtney Heath 440-812-5490 courtneyshaffer1980@yahoo.com,
HomeSmart Real Estate Momentum LLC
Source: MLS Now,MLS#: 5245457 Originating MLS: Lake Geauga Area Association of REALTORS
Originating MLS: Lake Geauga Area Association of REALTORSFacts & features
Interior
Bedrooms & bathrooms
- Bedrooms: 3
- Bathrooms: 2
- Full bathrooms: 1
- 1/2 bathrooms: 1
- Main level bathrooms: 1
Primary bedroom
- Description: Flooring: Carpet
- Features: Fireplace
- Level: Second
- Dimensions: ND x ND
Bedroom
- Description: Flooring: Wood
- Level: Second
- Dimensions: ND x ND
Bedroom
- Description: Flooring: Wood
- Level: Second
- Dimensions: ND x ND
Bathroom
- Description: Flooring: Luxury Vinyl Tile
- Level: Second
- Dimensions: ND x ND
Bathroom
- Description: Flooring: Luxury Vinyl Tile
- Level: First
- Dimensions: ND x ND
Bonus room
- Description: Flooring: Luxury Vinyl Tile
- Features: Fireplace
- Level: First
- Dimensions: ND x ND
Dining room
- Description: Flooring: Luxury Vinyl Tile
- Level: First
- Dimensions: ND x ND
Dining room
- Description: Flooring: Luxury Vinyl Tile
- Features: Walk-In Closet(s)
- Level: First
- Dimensions: ND x ND
Eat in kitchen
- Description: Flooring: Luxury Vinyl Tile
- Level: First
- Dimensions: ND x ND
Living room
- Description: Flooring: Carpet
- Features: Fireplace
- Level: First
- Dimensions: ND x ND
Mud room
- Level: First
- Dimensions: ND x ND
Pantry
- Description: Flooring: Luxury Vinyl Tile
- Level: First
- Dimensions: ND x ND
Heating
- Baseboard, Gas
Cooling
- Window Unit(s)
Appliances
- Included: Dishwasher, Microwave, Range, Refrigerator
Features
- Crown Molding, Entrance Foyer, His and Hers Closets, Multiple Closets
- Has basement: Yes
- Number of fireplaces: 3
- Fireplace features: Gas, Wood Burning
Interior area
- Total structure area: 2,224
- Total interior livable area: 2,224 sqft
- Finished area above ground: 2,224
Video & virtual tour
Property
Parking
- Total spaces: 2.5
- Parking features: Additional Parking, Garage
- Garage spaces: 2.5
Features
- Levels: Three Or More
- Fencing: Wood
Lot
- Size: 0.41 Acres
Details
- Parcel number: 030370008100
Construction
Type & style
- Home type: SingleFamily
- Architectural style: Colonial
- Property subtype: Single Family Residence
Materials
- Shake Siding
- Foundation: Block
- Roof: Shingle
Condition
- Year built: 1920
Utilities & green energy
- Sewer: Public Sewer
- Water: Public
Community & HOA
Community
- Subdivision: Avondale
HOA
- Has HOA: No
Location
- Region: Ashtabula
Financial & listing details
- Price per square foot: $117/sqft
- Tax assessed value: $161,500
- Annual tax amount: $3,280
- Date on market: 9/18/2026
- Cumulative days on market: 28 days
- Listing terms: Cash,Conventional,FHA,USDA Loan,VA Loan
Estimated market value
Not available
Estimated sales range
Not available
Not available
Price history
| Date | Event | Price |
|---|---|---|
| 9/28/2026 | Price change | $259,900-5.5%$117/sqft |
Source:  MLS Now #5245457 Report a problem MLS Now #5245457 Report a problem | ||
| 9/18/2026 | Listed for sale | $275,000+103.7%$124/sqft |
Source: MLS Now #5245457 Report a problem | ||
| 5/27/2021 | Sold | $135,000-12.1%$61/sqft |
Source: Public Record Report a problem | ||
| 5/10/2015 | Listing removed | $153,500$69/sqft |
Source: Howard Hanna - Madison #3617408 Report a problem | ||
| 5/15/2014 | Listed for sale | $153,500$69/sqft |
Source: Howard Hanna - Madison #3617408 Report a problem | ||
Public tax history
| Year | Property taxes | Tax assessment |
|---|---|---|
| 2025 | $3,281 +27.4% | $56,530 |
| 2024 | $2,576 +1.5% | $56,530 |
| 2023 | $2,537 +22.3% | $56,530 +42% |
| 2022 | $2,075 -0.9% | $39,800 |
| 2021 | $2,093 0% | $39,800 |
| 2020 | $2,094 +6.6% | $39,800 +14.6% |
| 2019 | $1,964 +3.3% | $34,730 |
| 2018 | $1,901 -13.2% | $34,730 |
| 2017 | $2,191 +10.6% | $34,730 -7.1% |
| 2016 | $1,980 +0.1% | $37,380 |
| 2015 | $1,979 +2.8% | $37,380 |
| 2014 | $1,925 -0.1% | $37,380 -2.8% |
| 2013 | $1,928 +2.6% | $38,470 |
| 2012 | $1,879 +1.9% | $38,470 |
| 2011 | $1,844 -6.5% | $38,470 -11.4% |
| 2010 | $1,973 +3.7% | $43,440 +0% |
| 2008 | $1,902 -3% | $43,435 +0.1% |
| 2007 | $1,961 +6% | $43,400 |
| 2006 | $1,851 +0.7% | $43,400 |
| 2005 | $1,838 +4.1% | $43,400 +4.9% |
| 2004 | $1,766 +0.3% | $41,370 |
| 2003 | $1,760 +3.2% | $41,370 |
| 2002 | $1,706 +29.6% | $41,370 +41.6% |
| 2001 | $1,316 +2.6% | $29,225 |
| 2000 | $1,283 | $29,225 |
Find assessor info on the county website
Monthly payment
Est. payment
Payment breakdown
Explore the cost of this home by adjusting the details. Changes won't be saved.Climate risks
Neighborhood: Edgewood
Nearby schools
Schools provided by the listing agent
- District: Buckeye LSD Ashtabula - 402
Source: MLS Now. This data may not be complete. We recommend contacting the local school district to confirm school assignments for this home.
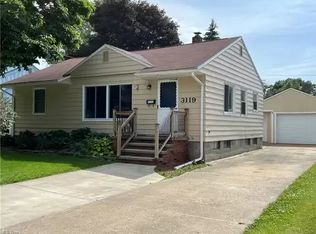
Similar homes
- $274,9004 bd3 ba2.5k sqft1209 Union Ave, Ashtabula, OH 44004For Sale
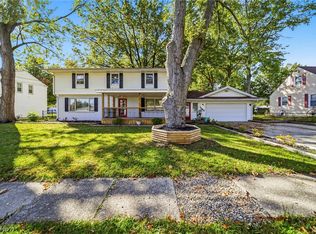 MLS ID #5252410, Amanda M Kish, Berkshire Hathaway HomeServices Professional Realty. MLS Now
 - $265,0004 bd3 ba2.3k sqft3329 S Maple Ln, Ashtabula, OH 44004For Sale
 MLS ID #5208786, Stacy Pena, Glasshouse Realty Group, LLC. MLS Now
 - $253,0004 bd2 ba1.3k sqft3321 Carpenter Rd, Ashtabula, OH 44004For Sale
 MLS ID #5232857, Tara Rhodes, Platinum Real Estate. MLS Now
 - $275,0005 bd2 ba1.8k sqft4802 N Bend Rd, Ashtabula, OH 44004For Sale
 MLS ID #5233361, Sal M Jackson, Berkshire Hathaway HomeServices Professional Realty. MLS Now
