Historic charm, modern updates and Lake Erie views! Welcome to 517 Hulbert Ave., a beautifully updated 4-bedroom, 2-bath home located in the heart of Ashtabula Harbor, just steps from the historic Bridge Street district.
This character-filled older home has been thoughtfully updated throughout with tasteful finishes and careful attention to detail, blending its original charm with a fresh, modern feel. Head upstairs and enjoy views of Lake Erie along with scenes overlooking the historic Bridge Street area,a unique feature that truly connects this home to its surroundings.
The location is hard to beat! Ashtabula?s historic Bridge Street district is known for its locally owned restaurants, specialty shops, historic architecture, waterfront atmosphere and iconic lift bridge spanning the Ashtabula River. Enjoy dining, shopping, seasonal events and the beauty of the harbor just moments from your front door.
Offering four bedrooms, two full baths, city utilities and a location rich in history and recreation, 517 Hulbert Ave. delivers a special combination of character, updates and proximity to Lake Erie. Updated interior and exterior, front porch, back deck, Updated HVAC, Electrical and so much more! Whether you?re enjoying the views from the second floor, heading to Bridge Street for dinner or spending the day along the waterfront, this home puts so much of the Ashtabula Harbor experience right outside your door.
Come see what makes this home?and this location?so special!
Active
$258,000
517 Hulbert Ave, Ashtabula, OH 44004
4beds
1,452sqft
Single Family Residence
Built in 1893
7,361 Square Feet Lot
$-- Zestimate®
$178/sqft
$-- HOA
What's special
Back deckFront porchUpdated hvac
- 16 days
- 568
- 36
Zillow last checked:
Listing updated:
Listed by:
Clorice L Vines 440-812-2542 cloricedlugos@gmail.com,
McDowell Homes Real Estate Services
Source: MLS Now,MLS#: 5247826 Originating MLS: Lake Geauga Area Association of REALTORS
Originating MLS: Lake Geauga Area Association of REALTORSFacts & features
Interior
Bedrooms & bathrooms
- Bedrooms: 4
- Bathrooms: 2
- Full bathrooms: 2
- Main level bathrooms: 1
Heating
- Forced Air, Gas
Cooling
- Central Air
Appliances
- Included: Dishwasher, Microwave, Range, Refrigerator
- Laundry: In Basement, Main Level, Multiple Locations
Features
- Bookcases, Entrance Foyer, Smart Thermostat
- Basement: Full,Unfinished
- Has fireplace: No
- Fireplace features: None
Interior area
- Total structure area: 1,452
- Total interior livable area: 1,452 sqft
- Finished area above ground: 1,452
Video & virtual tour
Property
Parking
- Parking features: Driveway
Features
- Levels: Two
- Stories: 2
- Patio & porch: Deck, Front Porch
- Pool features: None
- Has view: Yes
- View description: Lake
- Has water view: Yes
- Water view: Lake
Lot
- Size: 7,361 Square Feet
- Dimensions: 65 x 108
- Features: Rolling Slope, Sloped
- Topography: Hill
Details
- Additional structures: None
- Parcel number: 684100007400
- Special conditions: Standard
Construction
Type & style
- Home type: SingleFamily
- Architectural style: Colonial
- Property subtype: Single Family Residence
Materials
- Vinyl Siding
- Foundation: Block, Combination
- Roof: Asphalt,Fiberglass
Condition
- Year built: 1893
Utilities & green energy
- Sewer: Public Sewer
- Water: Public
Community & HOA
Community
- Features: Fishing, Lake, Medical Service, Park, Restaurant, Shopping, Street Lights, Sidewalks
HOA
- Has HOA: No
Location
- Region: Ashtabula
Financial & listing details
- Price per square foot: $178/sqft
- Tax assessed value: $61,700
- Annual tax amount: $1,117
- Date on market: 9/28/2026
- Listing terms: Cash,Conventional,FHA,VA Loan
Estimated market value
Not available
Estimated sales range
Not available
Not available
Price history
| Date | Event | Price |
|---|---|---|
| 9/28/2026 | Listed for sale | $258,000+460.9%$178/sqft |
Source:  MLS Now #5247826 Report a problem MLS Now #5247826 Report a problem | ||
| 10/21/2020 | Sold | $46,000-21.4%$32/sqft |
Source: MLS Now #4169829 Report a problem | ||
| 9/21/2020 | Pending sale | $58,500$40/sqft |
Source: Harbor Realty #4169829 Report a problem | ||
| 5/25/2020 | Price change | $58,500-9.9%$40/sqft |
Source: Harbor Realty #4169829 Report a problem | ||
| 2/24/2020 | Listed for sale | $64,900+827.1%$45/sqft |
Source: Harbor Realty #4169829 Report a problem | ||
| 8/14/2002 | Sold | $7,000-41.7%$5/sqft |
Source: Public Record Report a problem | ||
| 5/9/2002 | Sold | $12,000$8/sqft |
Source: Public Record Report a problem | ||
Public tax history
| Year | Property taxes | Tax assessment |
|---|---|---|
| 2025 | $1,149 -0.2% | $21,600 |
| 2024 | $1,152 +1.4% | $21,600 |
| 2023 | $1,136 +10.1% | $21,600 +25.9% |
| 2022 | $1,032 -0.7% | $17,150 |
| 2021 | $1,039 -1.4% | $17,150 |
| 2020 | $1,055 +11.6% | $17,150 +17.8% |
| 2019 | $945 -45.9% | $14,560 |
| 2018 | $1,747 +102.3% | $14,560 |
| 2017 | $863 +1.9% | $14,560 +6.4% |
| 2016 | $847 +2.7% | $13,690 |
| 2015 | $825 +2.4% | $13,690 |
| 2014 | $805 +40.4% | $13,690 +45.9% |
| 2013 | $573 +8.3% | $9,380 |
| 2012 | $530 -1.6% | $9,380 |
| 2011 | $538 +21.3% | $9,380 +7.6% |
| 2010 | $444 -40.1% | $8,720 +23.3% |
| 2008 | $741 -45.9% | $7,070 -57.8% |
| 2007 | $1,370 +3.8% | $16,765 |
| 2006 | $1,320 +24.8% | $16,765 +11.4% |
| 2005 | $1,057 +51.2% | $15,050 +15% |
| 2004 | $699 +30.7% | $13,090 |
| 2003 | $535 +3.2% | $13,090 +31.2% |
| 2002 | $518 +660.9% | $9,975 +12.6% |
| 2001 | $68 +1.4% | $8,855 |
| 2000 | $67 | $8,855 |
Find assessor info on the county website
Monthly payment
Est. payment
Payment breakdown
Explore the cost of this home by adjusting the details. Changes won't be saved.Climate risks
Neighborhood: 44004
Nearby schools
Schools provided by the listing agent
- District: Ashtabula Area CSD - 401
Source: MLS Now. This data may not be complete. We recommend contacting the local school district to confirm school assignments for this home.
Similar homes
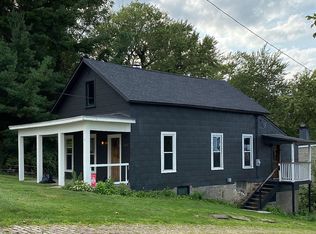
- $253,0004 bd2 ba1.3k sqft3321 Carpenter Rd, Ashtabula, OH 44004For Sale
 MLS ID #5232857, Tara Rhodes, Platinum Real Estate. MLS Now
 - $249,5004 bd2 ba1.8k sqft2684 Burlingham Dr, Ashtabula, OH 44004For Sale
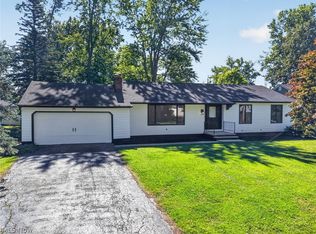 MLS ID #5248835, John Butala, HomeSmart Real Estate Momentum LLC. MLS Now
 - $275,0004 bd2 ba1.9k sqft5226 State Rd, Ashtabula, OH 44004For Sale
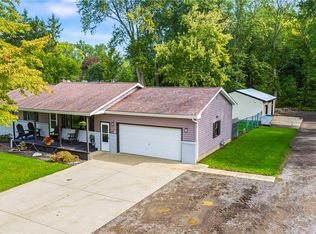 MLS ID #5248768, Victoria S Miller, Berkshire Hathaway HomeServices Professional Realty. MLS Now
 - $149,0003 bd2 ba1.4k sqft1227 W 3rd St, Ashtabula, OH 44004For Sale
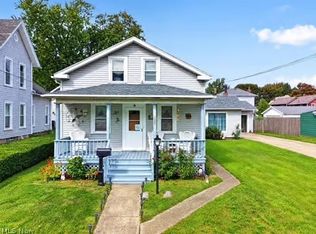 MLS ID #5249769, Clorice L Vines, McDowell Homes Real Estate Services. MLS Now
