Priced to Sell! This is your chance to own a new construction Craftsman style ranch home (built in 2025) at Harbor High Estates located right next to Walnut Beach in the Ashtabula Harbor! Efficiently designed with first floor living- all 3 bedrooms, 2 full baths and an open great room/kitchen/dining area all on one level. The highlights of this home are the bright inviting floorplan, cathedral ceilings, a wonderful location and modern building standards and efficiencies. This home is low maintenance living at it's best- with your own yard! Be part of the excitement on Bridge Street- with Farmer's Markets, Festivals and more with everything just around the corner! Whether you are searching for your next home, a vacation home or a fantastic short term rental- contact your favorite Agent (or Jace) for your private tour of 231 Lake Avenue today!
Active
$299,900
231 Lake Ave, Ashtabula, OH 44004
3beds
1,270sqft
Single Family Residence
Built in 2025
0.28 Acres Lot
$-- Zestimate®
$236/sqft
$-- HOA
What's special
First floor livingBright inviting floorplanCathedral ceilingsYour own yard
- 43 days
- 605
- 32
Zillow last checked:
Listing updated:
Listed by:
Jennifer L Bartone 440-964-7142 harborrealty@gmail.com,
Harbor Realty,
Jace Hatcher 440-915-1054,
Harbor Realty
Source: MLS Now,MLS#: 5197495 Originating MLS: Ashtabula County REALTORS
Originating MLS: Ashtabula County REALTORSFacts & features
Interior
Bedrooms & bathrooms
- Bedrooms: 3
- Bathrooms: 2
- Full bathrooms: 2
- Main level bathrooms: 2
- Main level bedrooms: 3
Heating
- Forced Air, Gas
Cooling
- Central Air, Ceiling Fan(s)
Appliances
- Included: Dryer, Dishwasher, Disposal, Microwave, Range, Refrigerator, Washer
- Laundry: Inside, Laundry Closet
Features
- Ceiling Fan(s), Cathedral Ceiling(s), Eat-in Kitchen, Kitchen Island
- Has basement: No
- Has fireplace: No
- Fireplace features: Decorative, See Remarks
Interior area
- Total structure area: 1,270
- Total interior livable area: 1,270 sqft
- Finished area above ground: 1,270
- Finished area below ground: 0
Video & virtual tour
Property
Parking
- Total spaces: 2
- Parking features: Asphalt, Garage, Garage Door Opener
- Garage spaces: 2
Features
- Levels: One
- Stories: 1
- Patio & porch: Rear Porch, Porch
Lot
- Size: 0.28 Acres
- Features: Interior Lot
Details
- Parcel number: 684061001000
Construction
Type & style
- Home type: SingleFamily
- Architectural style: Craftsman,Ranch
- Property subtype: Single Family Residence
Materials
- Board & Batten Siding, Vinyl Siding
- Foundation: Slab
- Roof: Asphalt,Fiberglass
Condition
- Year built: 2025
Utilities & green energy
- Sewer: Public Sewer
- Water: Public
Community & HOA
Community
- Security: Carbon Monoxide Detector(s), Smoke Detector(s)
- Subdivision: Harbor High Ests #3
HOA
- Has HOA: No
Location
- Region: Ashtabula
Financial & listing details
- Price per square foot: $236/sqft
- Tax assessed value: $24,900
- Annual tax amount: $222
- Date on market: 8/22/2026
- Cumulative days on market: 100 days
Estimated market value
Not available
Estimated sales range
Not available
Not available
Price history
| Date | Event | Price |
|---|---|---|
| 8/22/2026 | Listed for sale | $299,900-7.7%$236/sqft |
Source:  MLS Now #5197495 Report a problem MLS Now #5197495 Report a problem | ||
| 6/2/2026 | Listing removed | $324,900$256/sqft |
Source: MLS Now #5197495 Report a problem | ||
| 5/18/2026 | Price change | $324,900-3%$256/sqft |
Source: MLS Now #5197495 Report a problem | ||
| 4/7/2026 | Listed for sale | $334,900+12.8%$264/sqft |
Source: MLS Now #5197495 Report a problem | ||
| 3/24/2025 | Sold | $296,900$234/sqft |
Source: MLS Now #5047780 Report a problem | ||
| 6/22/2024 | Listed for sale | $296,900$234/sqft |
Source: MLS Now #5047780 Report a problem | ||
Public tax history
| Year | Property taxes | Tax assessment |
|---|---|---|
| 2025 | $445 | $8,720 |
Find assessor info on the county website
Monthly payment
Est. payment
Payment breakdown
Explore the cost of this home by adjusting the details. Changes won't be saved.Climate risks
Neighborhood: 44004
Nearby schools
Schools provided by the listing agent
- District: Ashtabula Area CSD - 401
Source: MLS Now. This data may not be complete. We recommend contacting the local school district to confirm school assignments for this home.
Similar homes
- $--3 bd1 ba960 sqft2142 W 15th St, Ashtabula, OH 44004Auction
 Auction.com 2
 - $315,0003 bd2 ba1k sqft2423 Linwood Dr, Ashtabula, OH 44004For Sale
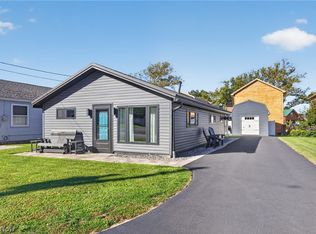 MLS ID #5249446, Katie McNeill, Platinum Real Estate. MLS Now
 - $253,0004 bd2 ba1.3k sqft3321 Carpenter Rd, Ashtabula, OH 44004For Sale
 MLS ID #5232857, Tara Rhodes, Platinum Real Estate. MLS Now
 - $190,0003 bd1 ba1.6k sqft1801 Myrtle Ave, Ashtabula, OH 44004For Sale
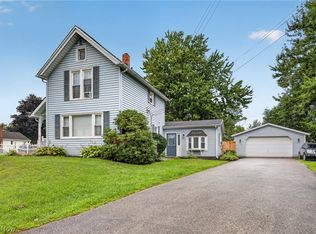 MLS ID #5249608, Jacob D Sudnick, Berkshire Hathaway HomeServices Professional Realty. MLS Now
