There are century homes, and then there are homes like 1101 Walnut Boulevard. Built in 1870, this beautifully maintained home offers the kind of character, craftsmanship, and sense of place that simply cannot be recreated in a newer home. With more than 2,100 square feet of finished living space, this four bedroom home is filled with original details that have been thoughtfully preserved and appreciated over the years. Beautiful original wood floors, natural woodwork, generous room sizes, and the architectural character of the era create a warm and welcoming home with a presence all its own. Recent updates to the plumbing and electrical systems provide added peace of mind while preserving the historic charm that makes this home so special.
This is more than a house built in 1870, it is a home that has stood the test of time, retaining the details and craftsmanship that give historic properties their soul. For those who appreciate architecture, history, natural beauty, and a home with a story to tell, 1101 Walnut Boulevard is a truly special opportunity. From the private hillside deck in the backyard, enjoy a front-row seat to passing boats, changing skies, and beautiful Lake Erie sunsets. For added comfort, a one year home warranty is included. The location is equally special. Situated a short distance from Point Park, you'll be close to some of Ashtabula's most memorable scenery, with views overlooking Bridge Street, the historic Lift Bridge, Lake Erie, and the Ashtabula River. Come experience the character and setting for yourself. Some homes are appreciated in photographs, this is one you'll want to walk through.
Active
$349,900
1101 Walnut Blvd, Ashtabula, OH 44004
4beds
2,028sqft
Single Family Residence
Built in 1870
6,446 Square Feet Lot
$-- Zestimate®
$173/sqft
$-- HOA
What's special
Four bedroom homeGenerous room sizesBeautifully maintained homeBeautiful original wood floorsNatural woodwork
- 13 days
- 754
- 32
Zillow last checked:
Listing updated:
Listed by:
Tara Rhodes 440-789-8726 sellwithrhodes@gmail.com,
Platinum Real Estate
Source: MLS Now,MLS#: 5247892 Originating MLS: Akron Cleveland Association of REALTORS
Originating MLS: Akron Cleveland Association of REALTORSFacts & features
Interior
Bedrooms & bathrooms
- Bedrooms: 4
- Bathrooms: 2
- Full bathrooms: 1
- 1/2 bathrooms: 1
- Main level bathrooms: 1
Primary bedroom
- Description: Flooring: Wood
- Level: Second
- Dimensions: 14 x 15
Bedroom
- Description: Flooring: Wood
- Level: Second
- Dimensions: 9 x 13
Bedroom
- Description: Flooring: Wood
- Level: Second
- Dimensions: 12 x 19
Bathroom
- Description: Flooring: Ceramic Tile
- Level: Second
- Dimensions: 6 x 9
Bonus room
- Description: Flooring: Wood
- Level: Second
- Dimensions: 13 x 18
Dining room
- Description: Flooring: Wood
- Level: First
- Dimensions: 13 x 19
Kitchen
- Description: Flooring: Luxury Vinyl Tile
- Level: First
- Dimensions: 12 x 13
Laundry
- Description: Flooring: Linoleum
- Level: First
- Dimensions: 7 x 7
Living room
- Description: Flooring: Wood
- Level: First
- Dimensions: 16 x 12
Living room
- Description: Flooring: Wood
- Level: First
- Dimensions: 16 x 22
Mud room
- Level: First
- Dimensions: 8 x 14
Sitting room
- Level: First
- Dimensions: 15 x 6
Heating
- Forced Air, Gas
Cooling
- Central Air
Appliances
- Included: Dryer, Range, Refrigerator, Washer
Features
- Basement: Partial,Unfinished
- Has fireplace: No
Interior area
- Total structure area: 2,028
- Total interior livable area: 2,028 sqft
- Finished area above ground: 2,028
Video & virtual tour
Property
Parking
- Total spaces: 2
- Parking features: Detached, Garage, Paved
- Garage spaces: 2
Features
- Levels: Two
- Stories: 2
- Patio & porch: Deck, Enclosed, Front Porch, Patio, Porch
- Fencing: Wood
- Has view: Yes
- View description: Lake, Water
- Has water view: Yes
- Water view: Lake,Water
Lot
- Size: 6,446 Square Feet
- Dimensions: 50 x 260
- Features: Rolling Slope
- Topography: Hill
Details
- Parcel number: 684100000500
Construction
Type & style
- Home type: SingleFamily
- Architectural style: Colonial
- Property subtype: Single Family Residence
Materials
- Aluminum Siding
- Roof: Asphalt,Fiberglass
Condition
- Year built: 1870
Details
- Warranty included: Yes
Utilities & green energy
- Sewer: Public Sewer
- Water: Public
Community & HOA
HOA
- Has HOA: No
Location
- Region: Ashtabula
Financial & listing details
- Price per square foot: $173/sqft
- Tax assessed value: $83,700
- Annual tax amount: $1,464
- Date on market: 10/1/2026
- Cumulative days on market: 16 days
Estimated market value
Not available
Estimated sales range
Not available
Not available
Price history
| Date | Event | Price |
|---|---|---|
| 10/1/2026 | Listed for sale | $349,900+0.3%$173/sqft |
Source:  MLS Now #5247892 Report a problem MLS Now #5247892 Report a problem | ||
| 9/28/2026 | Listing removed | -- |
Source: Owner Report a problem | ||
| 9/27/2026 | Price change | $349,000-1.4%$172/sqft |
Source: Owner Report a problem | ||
| 9/15/2026 | Price change | $354,000-1.4%$175/sqft |
Source: Owner Report a problem | ||
| 9/9/2026 | Listed for sale | $359,000+33%$177/sqft |
Source: Owner Report a problem | ||
| 10/25/2023 | Sold | $270,000+1.9%$133/sqft |
Source: MLS Now #4486350 Report a problem | ||
| 9/5/2023 | Pending sale | $264,900$131/sqft |
Source: MLS Now #4486350 Report a problem | ||
| 9/1/2023 | Listed for sale | $264,900+327.3%$131/sqft |
Source: MLS Now #4486350 Report a problem | ||
| 11/1/1996 | Sold | $62,000$31/sqft |
Source: Public Record Report a problem | ||
Public tax history
| Year | Property taxes | Tax assessment |
|---|---|---|
| 2025 | $1,508 -0.2% | $29,300 |
| 2024 | $1,512 +45.6% | $29,300 |
| 2023 | $1,038 +19.9% | $29,300 +25.5% |
| 2022 | $866 -0.8% | $23,350 |
| 2021 | $873 -1.4% | $23,350 |
| 2020 | $885 -12.1% | $23,350 -5.4% |
| 2019 | $1,008 -45.2% | $24,680 |
| 2018 | $1,838 +31.6% | $24,680 |
| 2017 | $1,397 +1.8% | $24,680 +6.5% |
| 2016 | $1,372 +2.7% | $23,180 |
| 2015 | $1,335 +2.8% | $23,180 |
| 2014 | $1,299 -3.4% | $23,180 -9.9% |
| 2013 | $1,344 +0.1% | $25,730 |
| 2012 | $1,343 -1.8% | $25,730 |
| 2011 | $1,367 -2% | $25,730 -9.4% |
| 2010 | $1,394 +3.7% | $28,390 +0% |
| 2008 | $1,345 -2.8% | $28,385 |
| 2007 | $1,383 -2.2% | $28,385 |
| 2006 | $1,415 +0.9% | $28,385 |
| 2005 | $1,402 +9.4% | $28,385 +14.5% |
| 2004 | $1,282 -0.3% | $24,780 |
| 2003 | $1,285 +3.1% | $24,780 |
| 2002 | $1,247 +24.6% | $24,780 +29.2% |
| 2001 | $1,001 +0.5% | $19,180 |
| 2000 | $996 | $19,180 |
Find assessor info on the county website
Monthly payment
Est. payment
Payment breakdown
Explore the cost of this home by adjusting the details. Changes won't be saved.Climate risks
Neighborhood: 44004
Nearby schools
Schools provided by the listing agent
- District: Ashtabula Area CSD - 401
Source: MLS Now. This data may not be complete. We recommend contacting the local school district to confirm school assignments for this home.
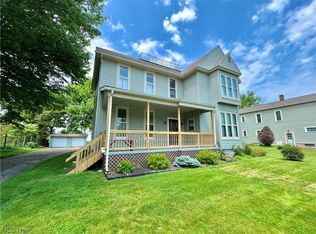
Similar homes
- $274,9004 bd3 ba2.5k sqft1209 Union Ave, Ashtabula, OH 44004For Sale
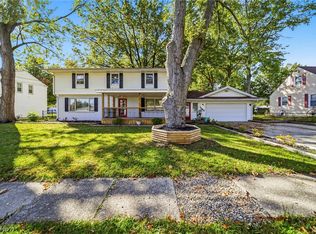 MLS ID #5252410, Amanda M Kish, Berkshire Hathaway HomeServices Professional Realty. MLS Now
 - $258,0004 bd2 ba1.4k sqft517 Hulbert Ave, Ashtabula, OH 44004For Sale
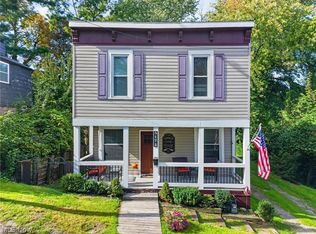 MLS ID #5247826, Clorice L Vines, McDowell Homes Real Estate Services. MLS Now
 - $349,0004 bd2 ba1.3k sqft2016 Morningside Dr, Ashtabula, OH 44004For Sale
 MLS ID #5246908, Charlotte Baldwin, HomeSmart Real Estate Momentum LLC. MLS Now
 - $342,0003 bd2 ba1.8k sqft3705 Shadyside Ave, Ashtabula, OH 44004For Sale
 MLS ID #5221546, Lori A Cerutti, McDowell Homes Real Estate Services. MLS Now
