Skip main navigation
Closed
  • $160,000

    1123 Walnut Blvd, Ashtabula, OH 44004

    3beds
    1,683sqft
    Single Family Residence
    Built in 1900
    7,840.8 Square Feet Lot
    $182,800 Zestimate®
    $95/sqft
    $1,395 Estimated rent

    Home value

    $182,800

    $172,000 - $192,000

    $1,395/mo

    Zestimate® history
    Loading
    Loading...

    Owner options

    List your home for rent

    $1,395/mo

    Rent Zestimate®

    Find your next renter with Zillow Rental Manager. Plus, with online applications, you can quickly screen prospective tenants – for free.

    Learn more

    $1,395/mo

    Rent Zestimate®

    Refinance and save

    $1,101/mo

    Est. payment

    Refinancing to a lower rate could help reduce your monthly payments and save thousands over the life of the loan.

    See today's rates

    $1,101/mo

    Est. payment

    Explore your selling options

    Work with a Zillow partner agent

    Leverage their expertise and Zillow's premium Showcase listings to get your home seen by more buyers.

    Get started

    List with your own agent

    Get your home in front of millions of buyers by listing it on Zillow.

    Learn how to do it

    Sell it yourself

    Take full control of how buyers see your home on Zillow by listing For Sale by Owner (FSBO).

    List your home

    What's special

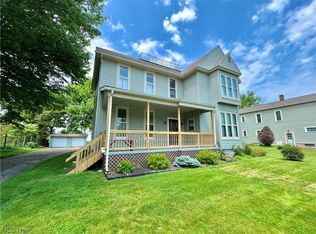
    Discover this charming 3-bedroom colonial home, perfectly situated in the heart of the harbor. As you enter through the front door, you're welcomed by an inviting open foyer with the living room immediately to your right. Straight ahead, the dining room awaits, with a staircase leading to the upstairs bedrooms. Adjacent to the dining room is the main floor bedroom, which conveniently offers access to the side entrance. The main floor also features a well-appointed bathroom and the kitchen with ample storage at the rear, complete with a large island. Beyond the kitchen, the family room provides an ideal space for relaxation and gatherings. Additionally, you can enjoy your morning coffee on the back deck, soaking in the serene surroundings. This home offers endless possibilities—book your showing today!

    Zillow last checked:

    Listing updated:

    Listing Provided by:

    Asa A Cox 440-479-3100,

    CENTURY 21 Asa Cox Homes,

    Jessie Keener 440-725-5620,

    CENTURY 21 Asa Cox Homes

    Bought with:

    Frank J Slemc, 2014003196

    CENTURY 21 Asa Cox Homes

    Source: MLS Now,MLS#: 5055035MLS LogoOriginating MLS: Ashtabula County REALTORS

    Facts & features

    Interior

    Bedrooms & bathrooms
    • Bedrooms: 3
    • Bathrooms: 1
    • Full bathrooms: 1
    • Main level bathrooms: 1
    • Main level bedrooms: 1
    Bedroom
    • Description: Flooring: Carpet
    • Level: First
    • Dimensions: 10 x 12
    Bedroom
    • Description: Flooring: Wood
    • Level: Second
    • Dimensions: 11 x 22
    Bedroom
    • Description: Flooring: Wood
    • Level: Second
    • Dimensions: 11 x 22
    Den
    • Description: Flooring: Carpet
    • Level: First
    • Dimensions: 14 x 14
    Dining room
    • Description: Flooring: Hardwood
    • Level: First
    • Dimensions: 13 x 13
    Kitchen
    • Description: Flooring: Laminate
    • Level: First
    • Dimensions: 14 x 11
    Living room
    • Description: Flooring: Carpet
    • Level: First
    • Dimensions: 15 x 14
    Heating
    • Baseboard, Gas
    Cooling
    • Central Air, Ceiling Fan(s)
    Appliances
    • Included: Dryer, Range, Refrigerator, Washer
    • Laundry: Gas Dryer Hookup, In Basement
    Features
    • Ceiling Fan(s), Kitchen Island
    • Basement: Full
    • Has fireplace: No
    Interior area
    • Total structure area: 1,683
    • Total interior livable area: 1,683 sqft
    • Finished area above ground: 1,683

    Property

    Parking
    • Parking features: Concrete, Driveway
    Features
    • Levels: Two
    • Stories: 2
    • Patio & porch: Deck
    • Exterior features: Lighting
    • Has view: Yes
    • View description: Lake
    • Has water view: Yes
    • Water view: Lake
    Lot
    • Size: 7,840 sqft
    • Features: Back Yard, Front Yard, Landscaped, Paved
    Details
    • Parcel number: 684100000200

    Construction

    Type & style
    • Home type: SingleFamily
    • Architectural style: Other
    • Property subtype: Single Family Residence
    Materials
    • Wood Siding
    • Roof: Asphalt,Fiberglass
    Condition
    • Year built: 1900
    Details
    • Warranty included: Yes

    Utilities & green energy

    • Sewer: Public Sewer
    • Water: Public

    Community & neighborhood

    Location
    • Region: Ashtabula
    • Subdivision: Mortons

    Other

    Other facts
    • Listing terms: Cash,Conventional,FHA,USDA Loan,VA Loan

    Price history

    DateEventPrice
    8/27/2024Pending sale$139,900-12.6%$83/sqft
    Source: MLS Now #5055035 Report a problem
    8/26/2024Sold$160,000+14.4%$95/sqft
    Source: MLS Now #5055035 Report a problem
    7/22/2024Contingent$139,900$83/sqft
    Source: MLS Now #5055035 Report a problem
    7/19/2024Listed for sale$139,900+59.2%$83/sqft
    Source: MLS Now #5055035 Report a problem
    10/23/2003Sold$87,900$52/sqft
    Source: Public Record Report a problem

    Public tax history

    YearProperty taxesTax assessment
    2024$1,818 +7.6%$35,430 +6.2%
    2023$1,690 +9.9%$33,360 +25.6%
    2022$1,538 -0.8%$26,570
    2021$1,550 -1.4%$26,570
    2020$1,573 +7.9%$26,570 +13.6%
    2019$1,457 +9.7%$23,380
    2018$1,328 +0.2%$23,380
    2017$1,326 +1.9%$23,380 +6.5%
    2016$1,301 +2.7%$21,950
    2015$1,266 +2.8%$21,950
    2014$1,232 +1.3%$21,950 -5.4%
    2013$1,216 +0%$23,210
    2012$1,216 -1.7%$23,210
    2011$1,237 -1.6%$23,210 -9.3%
    2010$1,257 +3.7%$25,590 +0%
    2008$1,213 -2.6%$25,585 +0.1%
    2007$1,245 -2.2%$25,550
    2006$1,274 +0.9%$25,550
    2005$1,262 +11.8%$25,550 +15%
    2004$1,130 -17.7%$22,225
    2003$1,372 +19.9%$22,225
    2002$1,144 +18%$22,225 +19.6%
    2001$970 +0.5%$18,585
    2000$965 $18,585

    Find assessor info on the county website

    Neighborhood: 44004

    Nearby schools

    GreatSchools rating
    Schools provided by the listing agent
    • District: Ashtabula Area CSD - 401

    Source: MLS Now. This data may not be complete. We recommend contacting the local school district to confirm school assignments for this home.

    Get a cash offer in 3 minutes
    Find out how much your home could sell for in as little as 3 minutes with a no-obligation cash offer.
    Estimated market value
    $182,800
    Get a cash offer in 3 minutes
    Find out how much your home could sell for in as little as 3 minutes with a no-obligation cash offer.
    Estimated market value
    $182,800