Welcome to this truly unique Madison property offering an incredible combination of living space, outdoor entertaining and garage space that’s nearly impossible to find! Situated on approximately an acre, this spacious 4-bedroom, 3-full-bath home offers approximately 2,640 sq. ft. and is conveniently located near Lake Erie with a golf course just across the street.
Step inside to a spacious, move-in-ready interior featuring an updated kitchen with granite countertops, ceramic tile backsplash, stainless steel appliances and plenty of cabinetry. The home offers generous living and entertaining areas along with two fireplaces, including a wood-burning fireplace and a gas fireplace. The oversized primary suite is a standout with vaulted ceilings, two walk-in closets and a private full bath.
Outside is where this property really separates itself! Enjoy your own backyard retreat featuring an a beautiful yard with extensive decking, cabanas and a gazebo—perfect for summer entertaining. The large yard offers plenty of additional space for recreation, gardening and outdoor living.
Car enthusiasts, collectors, contractors and hobbyists will absolutely love the incredible 40’ x 80’ HEATED detached garage/outbuilding offering approximately 3,200 sq. ft. of additional space! There’s also an oversized 2-car attached garage for everyday parking.
With nearly an acre, approximately 2,640 sq. ft. of living space, 4 bedrooms, 3 full baths, multiple garages, an amazing backyard entertaining area and a location close to Lake Erie, this property offers a combination of features you simply don’t find every day. A must-see!
Active
Price cut: $30K (9/22)
$299,900
1260 Cleveland Ave, Madison, OH 44057
4beds
2,640sqft
Single Family Residence
Built in 1954
0.99 Acres Lot
$-- Zestimate®
$114/sqft
$-- HOA
What's special
Gas fireplaceOversized primary suiteVaulted ceilingsStainless steel appliancesWood-burning fireplaceTwo fireplacesCeramic tile backsplash
- 27 days
- 1,440
- 135
Zillow last checked:
Listing updated:
Listed by:
Michael Kaim 440-796-0425 kaimteam@gmail.com,
Real of Ohio
Source: MLS Now,MLS#: 5242279 Originating MLS: Lake Geauga Area Association of REALTORS
Originating MLS: Lake Geauga Area Association of REALTORSFacts & features
Interior
Bedrooms & bathrooms
- Bedrooms: 4
- Bathrooms: 3
- Full bathrooms: 3
- Main level bathrooms: 2
- Main level bedrooms: 3
Primary bedroom
- Description: Flooring: Carpet
- Features: Fireplace, Window Treatments
- Level: Second
- Dimensions: 25 x 27
Bedroom
- Description: Flooring: Carpet
- Level: First
- Dimensions: 10 x 14
Bedroom
- Description: Flooring: Carpet
- Level: First
- Dimensions: 11 x 12
Bedroom
- Description: Flooring: Carpet
- Level: First
- Dimensions: 11 x 13
Primary bathroom
- Description: Flooring: Ceramic Tile
- Level: Second
- Dimensions: 8 x 6
Bathroom
- Description: Flooring: Linoleum
- Level: First
- Dimensions: 5 x 12
Bathroom
- Description: Flooring: Linoleum
- Level: First
- Dimensions: 5 x 11
Dining room
- Description: Flooring: Carpet
- Level: First
- Dimensions: 11 x 16
Kitchen
- Description: Flooring: Wood
- Level: First
- Dimensions: 11 x 9
Laundry
- Description: Flooring: Linoleum
- Level: First
- Dimensions: 5 x 10
Living room
- Description: Flooring: Carpet
- Features: Fireplace, Window Treatments
- Level: First
- Dimensions: 22 x 15
Heating
- Baseboard, Electric, Fireplace(s), Gas, Heat Pump, Wood
Cooling
- Heat Pump
Features
- Basement: Crawl Space
- Number of fireplaces: 2
- Fireplace features: Gas, Wood Burning
Interior area
- Total structure area: 2,640
- Total interior livable area: 2,640 sqft
- Finished area above ground: 2,640
Property
Parking
- Total spaces: 6
- Parking features: Attached, Detached, Electricity, Garage, Garage Door Opener, Heated Garage, Paved
- Attached garage spaces: 6
Accessibility
- Accessibility features: None
Features
- Levels: Two
- Stories: 2
- Patio & porch: Deck, Patio, Porch
- Pool features: Above Ground
- Fencing: Chain Link,Wood
Lot
- Size: 0.99 Acres
- Features: Dead End
Details
- Additional structures: Outbuilding, Storage
- Additional parcels included: 01B106H000020
- Parcel number: 01B106D000160
- Special conditions: Standard
Construction
Type & style
- Home type: SingleFamily
- Architectural style: Contemporary
- Property subtype: Single Family Residence
Materials
- Vinyl Siding
- Roof: Asphalt,Fiberglass
Condition
- Year built: 1954
Utilities & green energy
- Sewer: Public Sewer
- Water: Public
Community & HOA
Community
- Features: Public Transportation
- Subdivision: Brower Beach
HOA
- Has HOA: No
Location
- Region: Madison
Financial & listing details
- Price per square foot: $114/sqft
- Tax assessed value: $262,290
- Annual tax amount: $4,492
- Date on market: 9/4/2026
- Cumulative days on market: 28 days
Estimated market value
Not available
Estimated sales range
Not available
Not available
Price history
| Date | Event | Price |
|---|---|---|
| 9/22/2026 | Price change | $299,900-9.1%$114/sqft |
Source:  MLS Now #5242279 Report a problem MLS Now #5242279 Report a problem | ||
| 9/4/2026 | Listed for sale | $329,900+33.3%$125/sqft |
Source: MLS Now #5242279 Report a problem | ||
| 10/8/2020 | Sold | $247,500-2.9%$94/sqft |
Source:  MLS Now #4217110 Report a problem MLS Now #4217110 Report a problem | ||
| 8/28/2020 | Pending sale | $254,900$97/sqft |
Source: Howard Hanna - Madison #4217110 Report a problem | ||
| 8/22/2020 | Listed for sale | $254,900$97/sqft |
Source: Howard Hanna #4217110 Report a problem | ||
| 10/25/2018 | Listing removed | $254,900$97/sqft |
Source: Howard Hanna - Madison #3999621 Report a problem | ||
| 7/16/2018 | Price change | $254,900-1.9%$97/sqft |
Source: Howard Hanna - Madison #3999621 Report a problem | ||
| 5/17/2018 | Listed for sale | $259,900+5%$98/sqft |
Source: Howard Hanna #3999621 Report a problem | ||
| 9/25/2015 | Listing removed | $247,500$94/sqft |
Source: Asa Cox Homes #3713562 Report a problem | ||
| 9/24/2015 | Price change | $247,500-0.2%$94/sqft |
Source: Asa Cox Homes #3713562 Report a problem | ||
| 9/17/2015 | Price change | $248,000-0.2%$94/sqft |
Source: Asa Cox Homes #3713562 Report a problem | ||
| 9/10/2015 | Price change | $248,500-0.2%$94/sqft |
Source: Asa Cox Homes #3713562 Report a problem | ||
| 9/3/2015 | Price change | $249,000-0.2%$94/sqft |
Source: Asa Cox Homes #3713562 Report a problem | ||
| 8/27/2015 | Price change | $249,500-0.2%$95/sqft |
Source: Asa Cox Homes #3713562 Report a problem | ||
| 5/26/2015 | Listed for sale | $250,000-7.4%$95/sqft |
Source: Asa Cox Homes #3713562 Report a problem | ||
| 9/7/2014 | Listing removed | $270,000$102/sqft |
Source: Ohio Broker Direct #3481084 Report a problem | ||
| 6/19/2014 | Price change | $270,000+1.1%$102/sqft |
Source: Owner #10638636 Report a problem | ||
| 4/29/2014 | Price change | $267,000-1.1%$101/sqft |
Source: Owner #3481084 Report a problem | ||
| 3/3/2014 | Listed for sale | $270,000-6.6%$102/sqft |
Source: Owner #3481084 Report a problem | ||
| 10/4/2013 | Listing removed | $289,000$109/sqft |
Source: RE/MAX TRADITIONS #3420902 Report a problem | ||
| 6/26/2013 | Listed for sale | $289,000$109/sqft |
Source: RE/MAX TRADITIONS #3420902 Report a problem | ||
Public tax history
| Year | Property taxes | Tax assessment |
|---|---|---|
| 2025 | $4,491 -0.6% | $91,810 |
| 2024 | $4,519 +6% | $91,810 +31.3% |
| 2023 | $4,262 -0.4% | $69,940 |
| 2022 | $4,280 -0.2% | $69,940 |
| 2021 | $4,288 +4.1% | $69,940 +18% |
| 2020 | $4,118 -0.1% | $59,270 |
| 2019 | $4,121 +9% | $59,270 +7.3% |
| 2018 | $3,781 | $55,240 |
| 2017 | $3,781 +10.4% | $55,240 |
| 2016 | $3,426 +3.6% | $55,240 |
| 2015 | $3,306 -2.2% | $55,240 |
| 2014 | $3,381 -0.2% | $55,240 |
| 2013 | $3,388 +0.9% | $55,240 |
| 2012 | $3,359 -0.4% | $55,240 -12% |
| 2011 | $3,372 +2.2% | $62,770 |
| 2010 | $3,300 +3.9% | $62,770 0% |
| 2009 | $3,176 -2.2% | $62,773 -9% |
| 2008 | $3,249 +0.8% | $68,978 |
| 2007 | $3,222 -52.7% | $68,978 |
| 2006 | $6,810 -6.8% | $68,978 -6.2% |
| 2005 | $7,304 -0.1% | $73,536 |
| 2004 | $7,307 +234% | $73,536 +234.7% |
| 2003 | $2,188 +107.7% | $21,974 +106.9% |
| 2002 | $1,054 -0.1% | $10,619 |
| 2001 | $1,054 -0.6% | $10,619 |
| 2000 | $1,060 +10.2% | $10,619 +11.5% |
| 1999 | $962 | $9,524 |
Find assessor info on the county website
Monthly payment
Est. payment
Payment breakdown
Explore the cost of this home by adjusting the details. Changes won't be saved.Climate risks
Neighborhood: 44057
Nearby schools
Schools provided by the listing agent
- District: Madison LSD Lake- 4303
Source: MLS Now. This data may not be complete. We recommend contacting the local school district to confirm school assignments for this home.
Similar homes
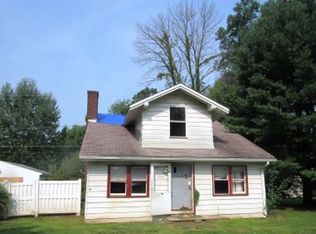
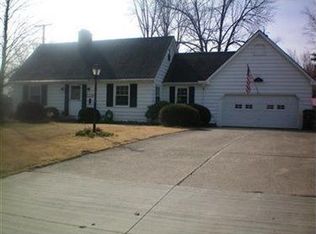
- $284,9003 bd2 ba2k sqft1963 Whitewood Dr, Madison, OH 44057For Sale
 MLS ID #5222969, Sue A Smith, HomeSmart Real Estate Momentum LLC. MLS Now
 - $339,9003 bd3 ba1.8k sqft964 Dock Rd, Madison, OH 44057For Sale
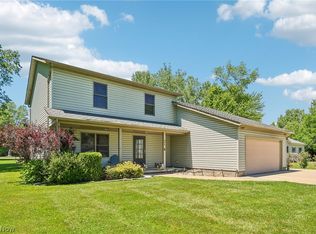 MLS ID #5221311, Debra A Pizzo, Glasshouse Realty Group, LLC. MLS Now
 - $330,0004 bd3 ba2.8k sqft2757 Burns Rd, Madison, OH 44057For Sale
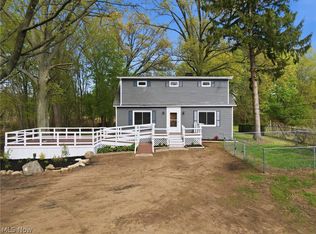 MLS ID #5206492, Clorice L Vines, McDowell Homes Real Estate Services. MLS Now
 - $269,9004 bd2 ba1.5k sqft7012 Roe Blvd, Madison, OH 44057For Sale
 MLS ID #5239363, Matthew P Klein, Walnut Creek Realty, LLC.. MLS Now
