Incredible 4 bedroom 2.5 bath custom built 3,400+ sq ft brick beauty set on a picturesque 1/2 acre lot that features an open and recently updated eat-in kitchen, 1st floor laundry and half bath, sunken living room w/gas fireplace, formal dining room w/ beautiful tray ceiling, 1st floor office and a one-of-a-kind indoor kidney shaped heated swimming pool with depths ranging from 3 to 6 feet. Upstairs you're sure to love the 4 spacious bedrooms, master bath w/jet tub and a walk-in closet in the master bedroom as well as in the guest bedrooms. Full high and dry basement that is partially finished, tankless water heater, AC, whole house generator, 2.5 car attached garage w/ Nature Stone floor, large concrete driveway, new roof in 2024, Triple Pane windows, new kitchen appliances in 2023, private, fenced rear yard with concrete patio, deeded Lake Erie Beach Privileges and set on a low traffic street a short distance from Conneaut Twp Park, many outstanding restaurants, boat clubs, wineries and E-Z access to Rte 11 and I-90. Come Fall in Love with 12 Lake Breeze Drive!
Active
$529,900
12 Lake Breeze Dr, Conneaut, OH 44030
4beds
3,424sqft
Single Family Residence
Built in 1999
0.51 Acres Lot
$-- Zestimate®
$155/sqft
$-- HOA
What's special
Triple pane windows
- 52 days |
- 1,100 |
- 47 |
Zillow last checked:
Listing updated:
Listed by:
Rick L Furmage 440-862-0906 rfurmage@bhhspro.com,
Berkshire Hathaway HomeServices Professional Realty
Source: MLS Now,MLS#: 5223830 Originating MLS: Ashtabula County REALTORS
Originating MLS: Ashtabula County REALTORSFacts & features
Interior
Bedrooms & bathrooms
- Bedrooms: 4
- Bathrooms: 3
- Full bathrooms: 2
- 1/2 bathrooms: 1
- Main level bathrooms: 1
Other
- Description: Heated pool room, Skylight with a 24x8 Kidney shaped pool depth ranges from 3 to 6 ft
- Level: First
- Dimensions: 31 x 23
Heating
- Heat Pump
Cooling
- Central Air
Appliances
- Included: Dryer, Dishwasher, Disposal, Range, Refrigerator, Washer
- Laundry: Washer Hookup, Electric Dryer Hookup, Gas Dryer Hookup, Main Level, Laundry Room
Features
- Tray Ceiling(s), Ceiling Fan(s), Chandelier, Cathedral Ceiling(s), Entrance Foyer, Eat-in Kitchen, High Ceilings, Sound System, Vaulted Ceiling(s), Walk-In Closet(s), Wired for Sound
- Basement: Full,Partially Finished
- Number of fireplaces: 1
- Fireplace features: Gas, Living Room
Interior area
- Total structure area: 3,424
- Total interior livable area: 3,424 sqft
- Finished area above ground: 3,424
Video & virtual tour
Property
Parking
- Total spaces: 2
- Parking features: Attached, Concrete, Garage, Garage Door Opener, Heated Garage, Garage Faces Side
- Attached garage spaces: 2
Features
- Levels: Two
- Stories: 2
- Patio & porch: Front Porch
- Exterior features: Private Yard
- Has private pool: Yes
- Pool features: Heated, Indoor, In Ground
- Fencing: Wood
Lot
- Size: 0.51 Acres
- Dimensions: 150 x 150
Details
- Parcel number: 123470004400
Construction
Type & style
- Home type: SingleFamily
- Architectural style: Other
- Property subtype: Single Family Residence
Materials
- Brick, Vinyl Siding
- Roof: Asphalt,Fiberglass
Condition
- Year built: 1999
Details
- Builder name: Rose
- Warranty included: Yes
Utilities & green energy
- Sewer: Public Sewer
- Water: Public
Community & HOA
Community
- Security: Security System
HOA
- Has HOA: No
Location
- Region: Conneaut
Financial & listing details
- Price per square foot: $155/sqft
- Annual tax amount: $6,862
- Date on market: 7/1/2026
Estimated market value
Not available
Estimated sales range
Not available
Not available
Price history
| Date | Event | Price |
|---|---|---|
| 7/1/2026 | Listed for sale | $529,900+89.9%$155/sqft |
Source:  MLS Now #5223830 Report a problem MLS Now #5223830 Report a problem | ||
| 3/24/2003 | Sold | $279,000$81/sqft |
Source: MLS Now #2056186 Report a problem | ||
Public tax history
Tax history is unavailable.
Monthly payment
Est. payment
Payment breakdown
Explore the cost of this home by adjusting the details. Changes won't be saved.Climate risks
Neighborhood: 44030
Nearby schools
GreatSchools rating
- NALakeshore Primary Elementary SchoolGrades: PK-2Distance: 1 mi
- 5/10Conneaut Middle SchoolGrades: 6-8Distance: 2.4 mi
- 3/10Conneaut High SchoolGrades: 9-12Distance: 1.3 mi
Schools provided by the listing agent
- District: Conneaut Area CSD - 403
Source: MLS Now. This data may not be complete. We recommend contacting the local school district to confirm school assignments for this home.
- $214,7003 bd1 ba1.5k sqft22 Lake Breeze Rd, Conneaut, OH 44030Off Market
- $150,2012 bd1 ba1k sqft18 Lake Breeze Rd, Conneaut, OH 44030Sold
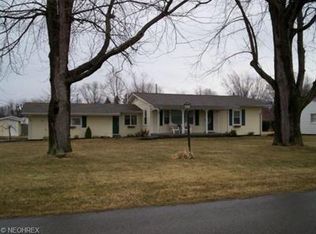
- $233,9004 bd1 ba1.6k sqft24 Lake Breeze Rd, Conneaut, OH 44030Off Market
- $516,7004 bd2 ba3.4k sqft12 Lake Breeze Rd, Conneaut, OH 44030Off Market
- $272,4003 bd2 ba1.7k sqft15 Parkview Dr, Conneaut, OH 44030Off Market
- $163,1003 bd2 ba720 sqft1079 Lake Rd #531, Conneaut, OH 44030Off Market
- $8,400-- bd-- ba-- sqft1079 Lake Rd, Conneaut, OH 44030Off Market
- $284,4003 bd2 ba2.2k sqft32 Lake Breeze Rd, Conneaut, OH 44030Off Market
A local agent can set up tours, give advice and negotiate with sellers.
Similar homes
- $383,5003 bd3 ba3k sqft263 Townsend Ave, Conneaut, OH 44030For Sale
 MLS ID #5232692, Rick L Furmage, Berkshire Hathaway HomeServices Professional Realty. MLS Now
 - $339,0004 bd3 ba2.7k sqft736 Lake Erie St, Conneaut, OH 44030For Sale
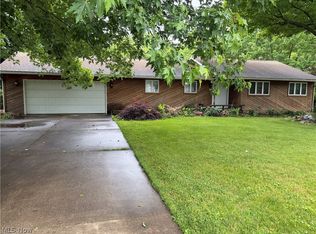 MLS ID #5193476, Debbie Woodworth, Diversified Homes, LLC. MLS Now
 - $274,9003 bd3 ba2.6k sqft779 Cricket Ave, Conneaut, OH 44030For Sale
 MLS ID #5233327, Rick L Furmage, Berkshire Hathaway HomeServices Professional Realty. MLS Now
 - $319,9004 bd3 ba3k sqft1950 Bridgeview Ln, Conneaut, OH 44030For Sale
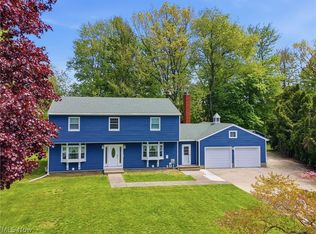 MLS ID #5210829, Clorice L Vines, McDowell Homes Real Estate Services. MLS Now
 - $414,9003 bd3 ba2.6k sqft6968 Richwood Dr, Conneaut, OH 44030For SaleMLS ID #5234547, Deborah Krabacher, Howard Hanna. MLS Now
- $299,9003 bd2 ba2.3k sqft348 Tony Dr, Conneaut, OH 44030For SaleMLS ID #5231953, Rick L Furmage, Berkshire Hathaway HomeServices Professional Realty. MLS Now
- $370,0003 bd3 ba2.8k sqft2940 Corries Way, Conneaut, OH 44030For SaleMLS ID #5228462, Charlotte Baldwin, HomeSmart Real Estate Momentum LLC. MLS Now
- $430,0003 bd2 ba2.5k sqft3302 S Ridge Rd E, East Ashtabula, OH 44004For SaleMLS ID #5238545, Deborah Krabacher, Howard Hanna. MLS Now
- $270,0004 bd2 ba2k sqft7435 Glenwood Rd, Conneaut, OH 44030For SaleMLS ID #5206442, Clorice L Vines, McDowell Homes Real Estate Services. MLS Now
- $275,0003 bd2 ba2.9k sqft6424 Walrath Cir, Ashtabula, OH 44004For SaleMLS ID #5238428, Todd Crockett, Howard Hanna. MLS Now
- $699,9003 bd3 ba3k sqft5428 Route 215, Girard, PA 16417For SaleMLS ID #191720, Jennie Bone, Howard Hanna Erie Southwest. GEMLS
- $495,0003 bd3 ba1.8k sqft4369 State Highway 198, Conneautville, PA 16406For SaleMLS ID #192222, Troy Heidenreich, RE/MAX Lakeland Realty. GEMLS
- $419,9003 bd4 ba3.6k sqft6409 Old Woods Rd, Ashtabula, OH 44004For SaleMLS ID #5211915, Lois M Blank, Assured Real Estate. MLS Now
- $469,0003 bd3 ba3.3k sqft6019 New London Rd, Ashtabula, OH 44004For SaleMLS ID #5223269, Mickey Johnson Havel, Assured Real Estate. MLS Now
- $265,0004 bd3 ba2.3k sqft3329 S Maple Ln, Ashtabula, OH 44004For SaleMLS ID #5208786, Jessie Keener, Glasshouse Realty Group, LLC. MLS Now
- $299,9005 bd2 ba3.3k sqft3875 State Rd, Ashtabula, OH 44004For SaleMLS ID #5231698, Tammie Mann, HomeSmart Real Estate Momentum LLC. MLS Now
- $398,5294 bd3 ba2.3k sqft4001 Carpenter Rd, Ashtabula, OH 44004For SaleMLS ID #5217526, Deborah Krabacher, Howard Hanna. MLS Now
- $349,9004 bd2 ba2.2k sqft413 Brittany Ln, Jefferson, OH 44047For SaleMLS ID #5225197, Raegan Hagerdon, Assured Real Estate. MLS Now
- $342,0003 bd2 ba1.8k sqft3705 Shadyside Ave, Ashtabula, OH 44004For SaleMLS ID #5221546, Lori A Cerutti, McDowell Homes Real Estate Services. MLS Now
- $648,9003 bd3 ba2.3k sqft3191 Stevens Rd, Ashtabula, OH 44004New ConstructionMLS ID #5235108, Bruce Schlosser, Berkshire Hathaway HomeServices Professional Realty. MLS Now
