Escape to your own private retreat on 53.63 picturesque acres! This contemporary home offers 3 bedrooms plus an unfinished bonus room with the potential to be converted into a 4th bedroom, providing plenty of space and flexibility. The spacious primary suite features a private full bath and walkout deck overlooking the beautiful property. Enjoy first-floor laundry, skylights that fill the home with natural light, and a full 13-block basement ready for storage or future finishing. Outside, you'll find a scenic pond, barn, fruit trees, open fields, and wooded acreage teeming with wildlife. This one-of-a-kind property offers the perfect blend of privacy, beauty, and endless possibilities. Welcome Home!
For sale
$699,900
5428 Route 215, Girard, PA 16417
3beds
3,009sqft
Single Family Residence
Built in 1991
53.63 Acres Lot
$645,400 Zestimate®
$233/sqft
$-- HOA
What's special
Scenic pondOpen fieldsFruit treesFirst-floor laundrySpacious primary suite
- 116 days
- 692
- 50
Zillow last checked:
Listing updated:
Listed by:
Jennie Bone (814)835-1200,
Howard Hanna Erie Southwest 814-835-1200
Source: GEMLS,MLS#: 191720Originating MLS: Greater Erie Board Of Realtors
Facts & features
Interior
Bedrooms & bathrooms
- Bedrooms: 3
- Bathrooms: 3
- Full bathrooms: 2
- 1/2 bathrooms: 1
Primary bedroom
- Level: Second
- Dimensions: 23x13
Bedroom
- Level: Second
- Dimensions: 16x12
Bedroom
- Level: Second
- Dimensions: 16x12
Primary bathroom
- Level: Second
Bonus room
- Level: Second
- Dimensions: 15x16
Other
- Level: Second
Half bath
- Level: First
Kitchen
- Level: First
- Dimensions: 27x13
Laundry
- Level: First
- Dimensions: 13x12
Living room
- Description: Fireplace
- Level: First
- Dimensions: 28x15
Heating
- Forced Air, Gas
Cooling
- Central Air
Appliances
- Included: Dishwasher, Gas Oven, Gas Range, Refrigerator, Dryer, Washer
Features
- Flooring: Carpet, Hardwood, Vinyl, Wood
- Basement: Full
- Number of fireplaces: 1
- Fireplace features: Wood Burning
Interior area
- Total structure area: 3,009
- Total interior livable area: 3,009 sqft
Property
Parking
- Total spaces: 2
- Parking features: Attached
- Attached garage spaces: 2
Features
- Patio & porch: Deck, Porch
- Exterior features: Deck, Porch
Lot
- Size: 53.63 Acres
- Dimensions: 1301 x 1638 x 0 x 0
- Features: Level
Details
- Additional structures: Barn(s)
- Parcel number: 39054018.0018.00
- Zoning description: F-1
Construction
Type & style
- Home type: SingleFamily
- Architectural style: Contemporary
- Property subtype: Single Family Residence
Materials
- Vinyl Siding
- Roof: Asphalt
Condition
- Resale
- Year built: 1991
Utilities & green energy
- Sewer: Septic Tank
- Water: Well
Community & HOA
Location
- Region: Girard
Financial & listing details
- Price per square foot: $233/sqft
- Tax assessed value: $232,900
- Annual tax amount: $4,862
- Date on market: 6/25/2026
- Cumulative days on market: 97 days
- Road surface type: Paved
Estimated market value
$645,400
$613,000 - $678,000
$2,491/mo
Price history
| Date | Event | Price |
|---|---|---|
| 8/18/2026 | Listed for sale | $699,900$233/sqft |
Source: GEMLS #191720 Report a problem | ||
| 7/28/2026 | Pending sale | $699,900$233/sqft |
Source: GEMLS #191720 Report a problem | ||
| 6/25/2026 | Listed for sale | $699,900$233/sqft |
Source: GEMLS #191720 Report a problem | ||
Public tax history
| Year | Property taxes | Tax assessment |
|---|---|---|
| 2026 | $4,968 +1.6% | $232,900 |
| 2025 | $4,891 +3.4% | $232,900 |
| 2024 | $4,729 +15% | $232,900 |
| 2023 | $4,113 +1.6% | $232,900 |
| 2022 | $4,049 | $232,900 |
| 2021 | $4,049 +186.1% | $232,900 |
| 2020 | $1,415 -60.9% | $232,900 |
| 2019 | $3,616 -22.5% | $232,900 |
| 2018 | $4,668 +5.6% | $232,900 +2.2% |
| 2017 | $4,421 +1.3% | $227,900 |
| 2016 | $4,364 +87.5% | $227,900 |
| 2015 | $2,327 +175.1% | $227,900 +16.4% |
| 2005 | $846 | $195,800 |
| 2004 | $846 | $195,800 |
Find assessor info on the county website
Monthly payment
Est. payment
Payment breakdown
Explore the cost of this home by adjusting the details. Changes won't be saved.Climate risks
Neighborhood: 16417
Nearby schools
Schools provided by the listing agent
- District: Northwestern
Source: GEMLS. This data may not be complete. We recommend contacting the local school district to confirm school assignments for this home.
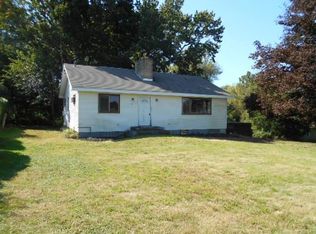

Similar homes
- $700,0004 bd5 ba3.1k sqft10285 Lakeview Ln, Girard, PA 16417For Sale
 MLS ID #193171, Dawn Nesbitt, Marsha Marsh RES Peach. GEMLS
 - $725,0004 bd4 ba3.6k sqft8800 Francis Rd, Girard, PA 16417For Sale
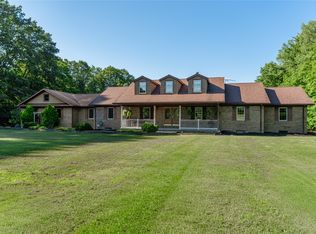 MLS ID #191948, Aubrey Thomas, Coldwell Banker Select - Edinboro. GEMLS
 - $419,9004 bd3 ba2.2k sqft6834 McKee Rd, Girard, PA 16417For Sale
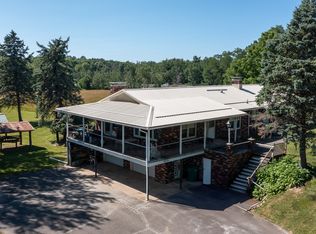 MLS ID #193039, Heather Switala, Agresti Real Estate. GEMLS
 - $664,9005 bd3 ba3.2k sqft12716 Forrest Dr, Edinboro, PA 16412For Sale
 MLS ID #193833, Courtney Headley, RE/MAX Lakeland Realty - Erie. GEMLS
